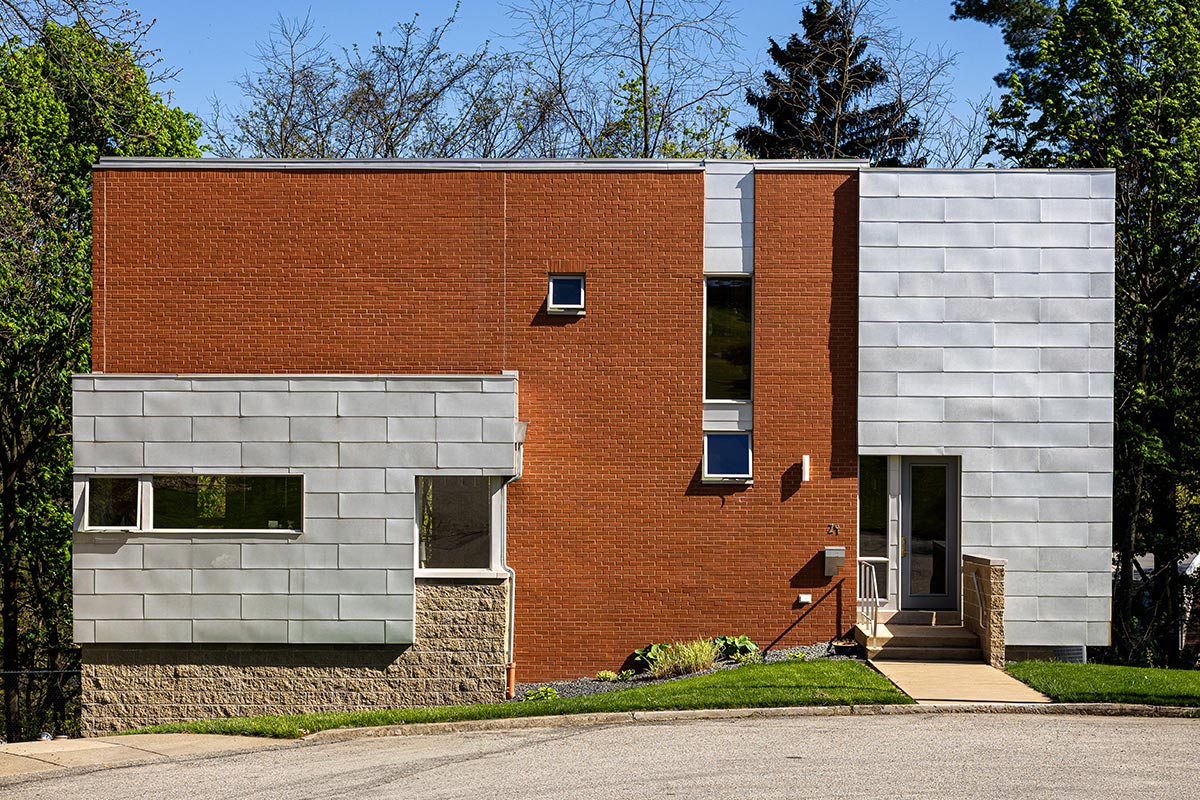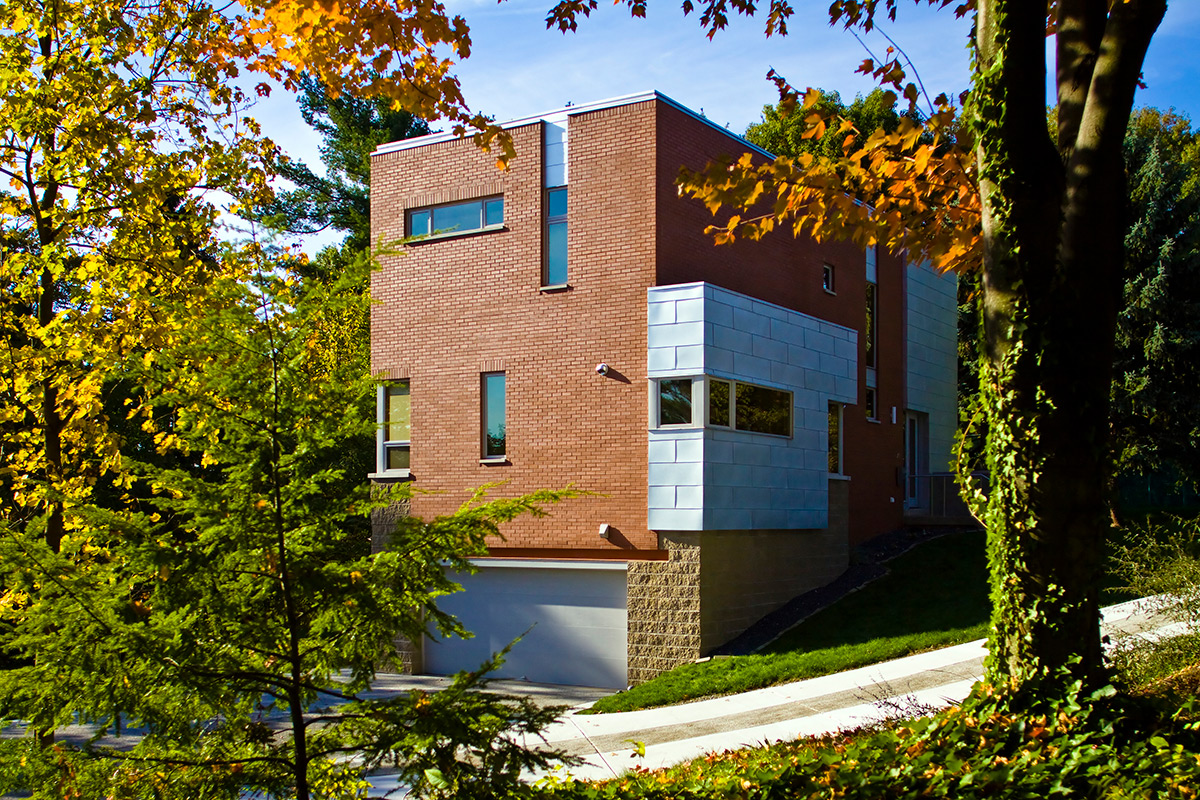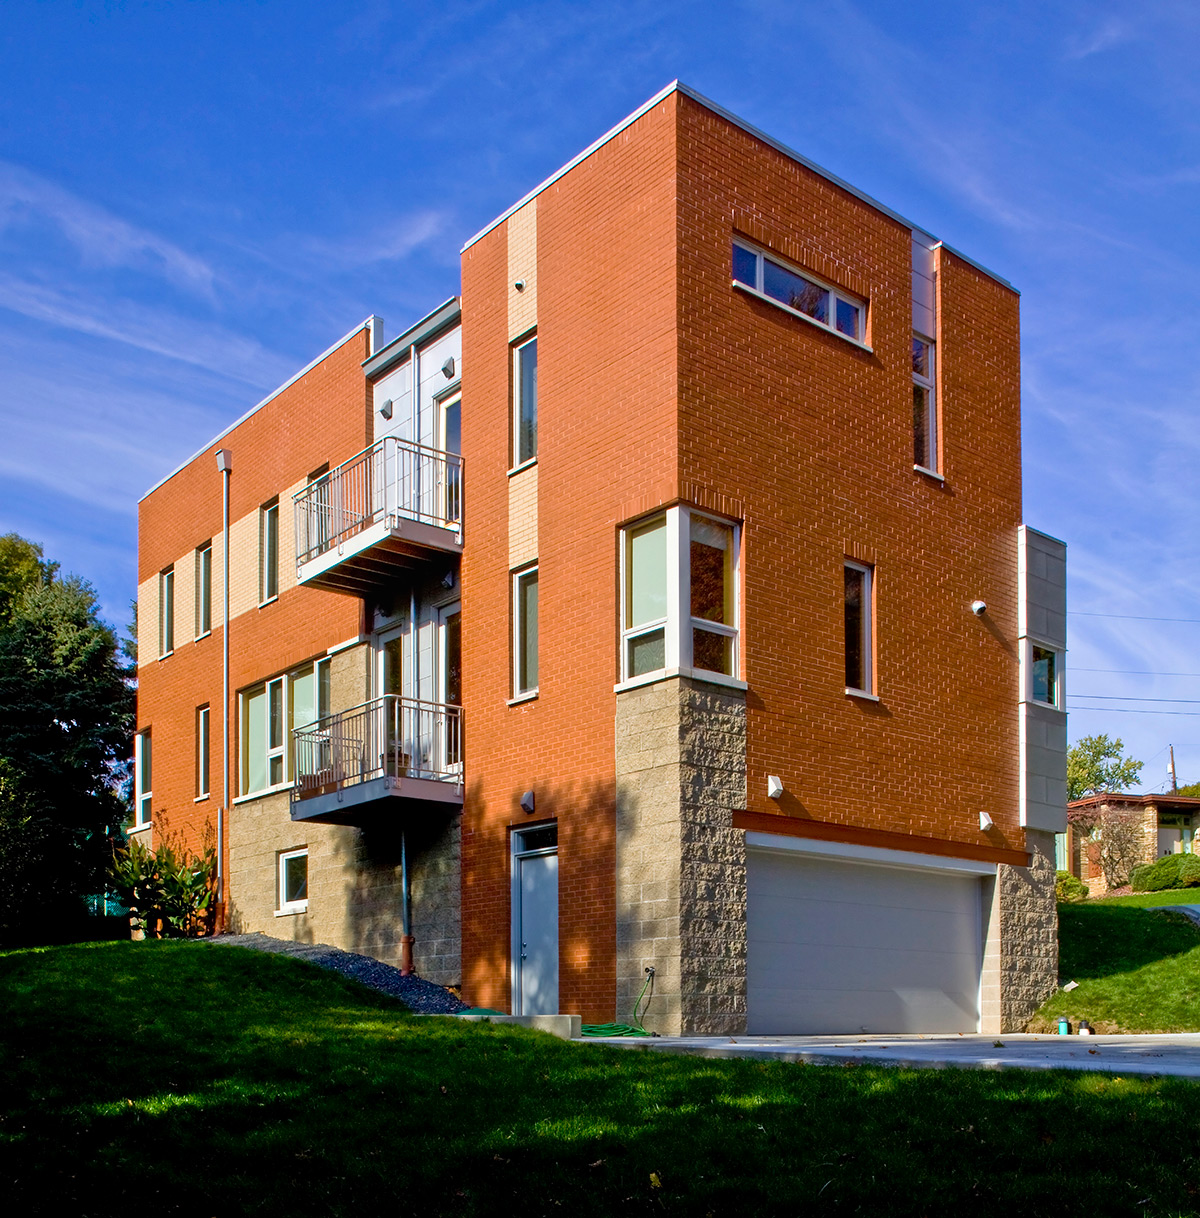
After years of study, house6 is the first project built from ongoing research and personal investigation into small, single-family homes. This study critically examines today’s ‘cookie-cutter’ houses and provides alternatives to production housing.
Read More
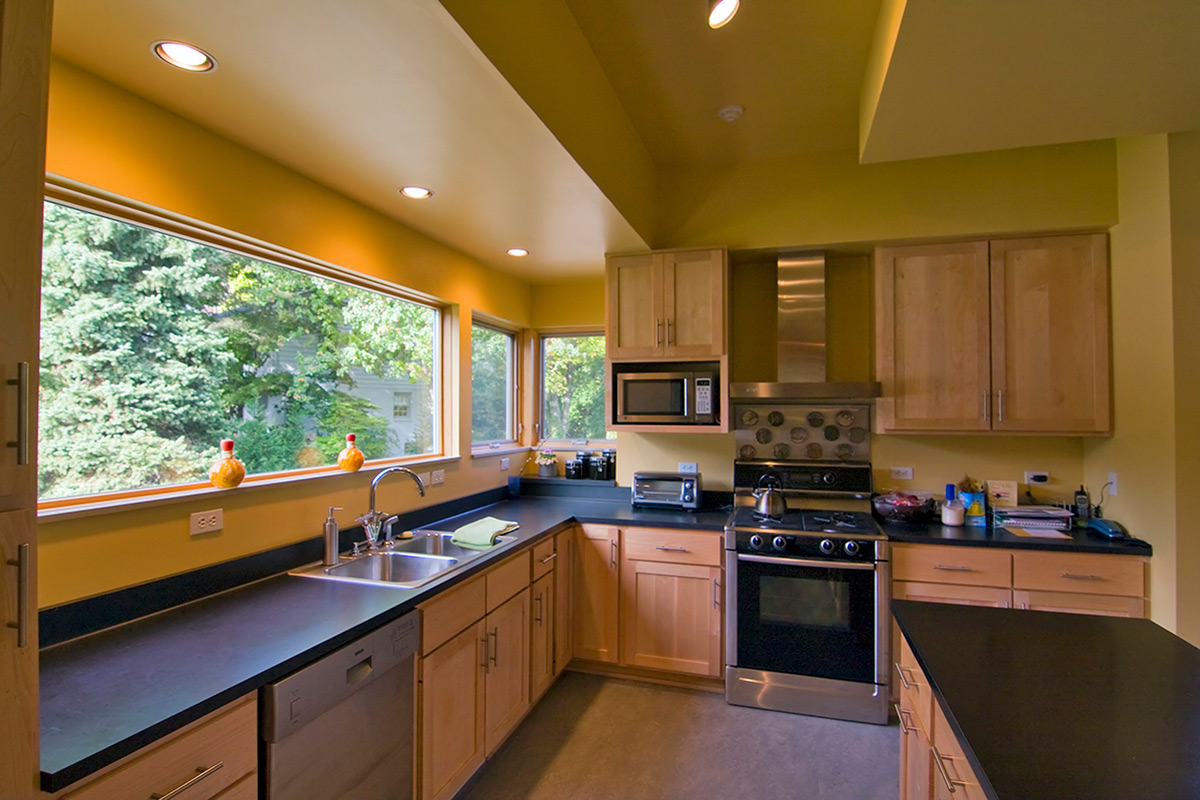
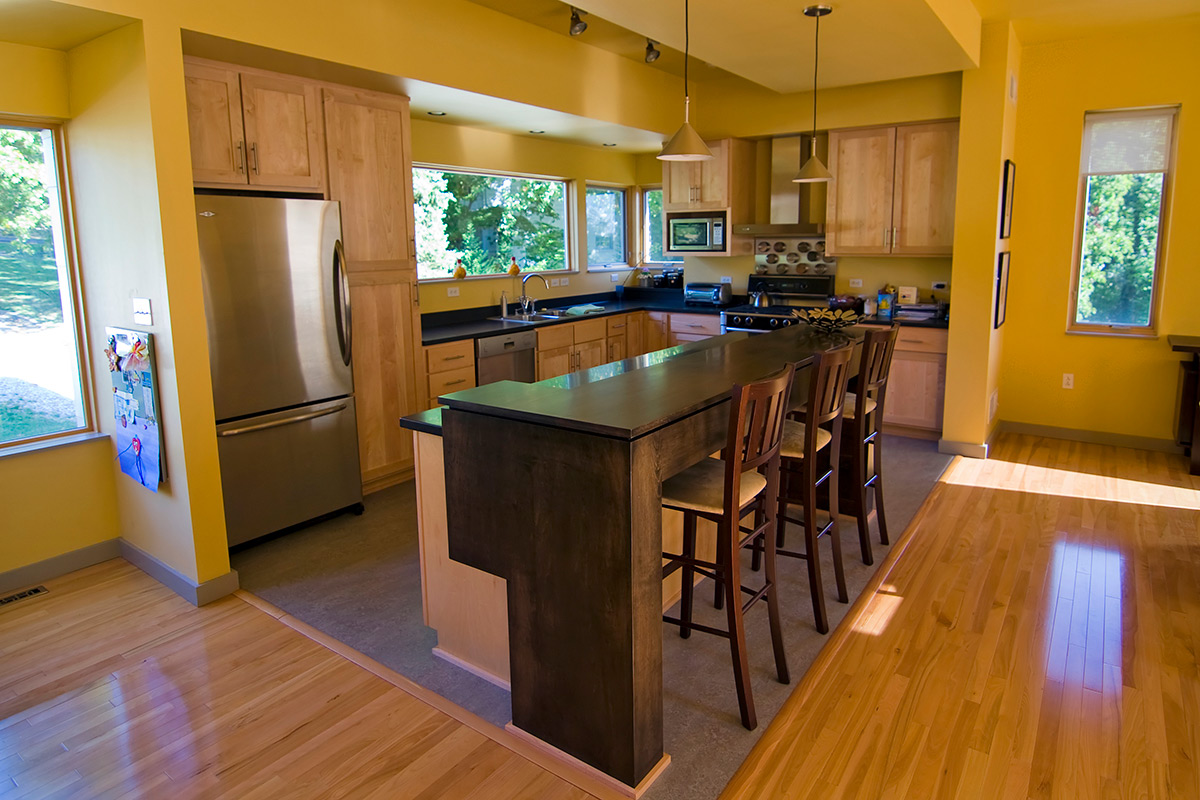
More importantly, it intends to provide a livable, sustainable, yet affordable modern architecture to the average budget-conscious family seeking to build a new house. From choosing a building site to selecting materials for use in the home, sustainability without excessive expense was the goal.
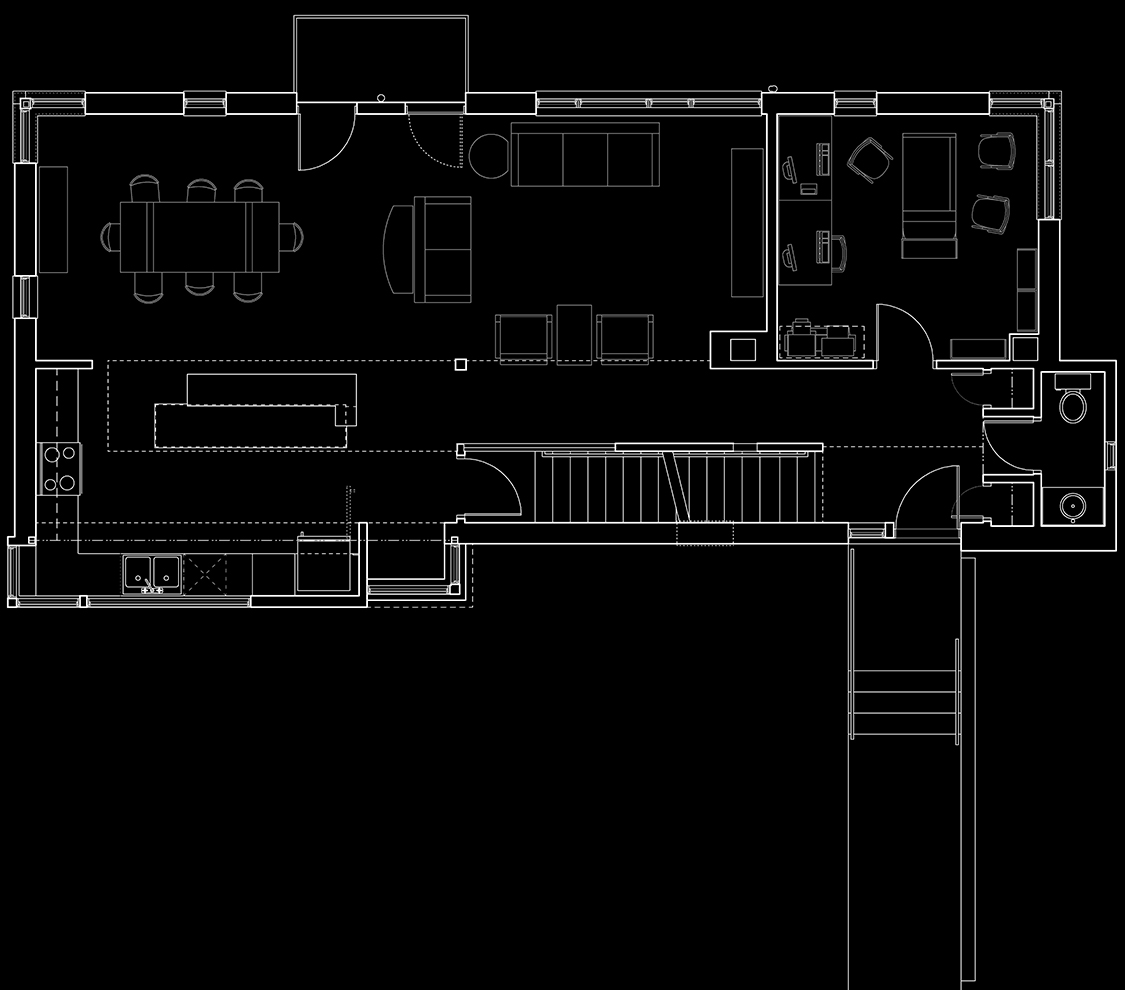
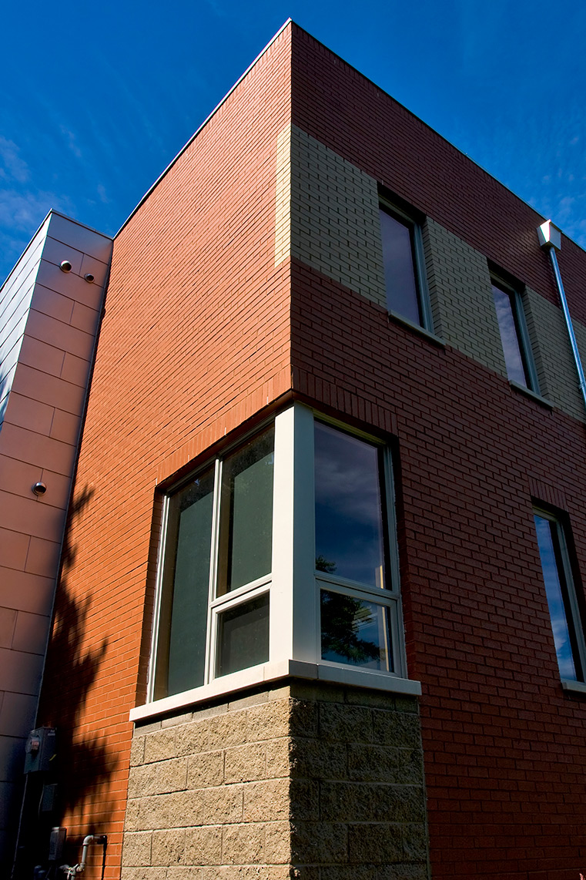
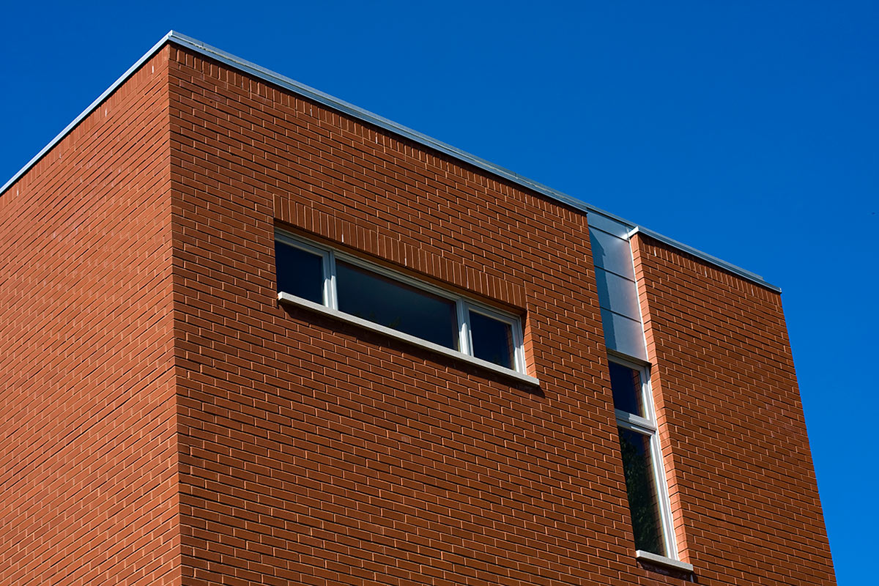
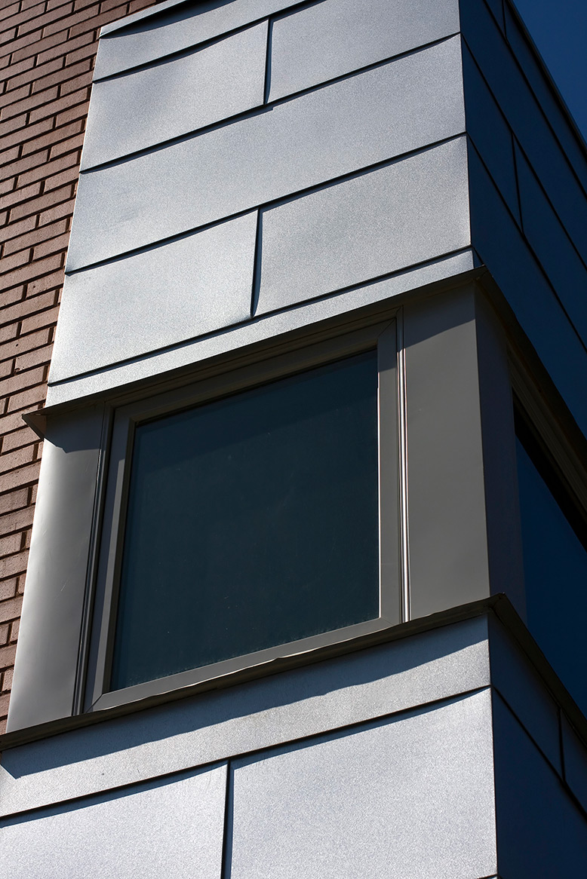
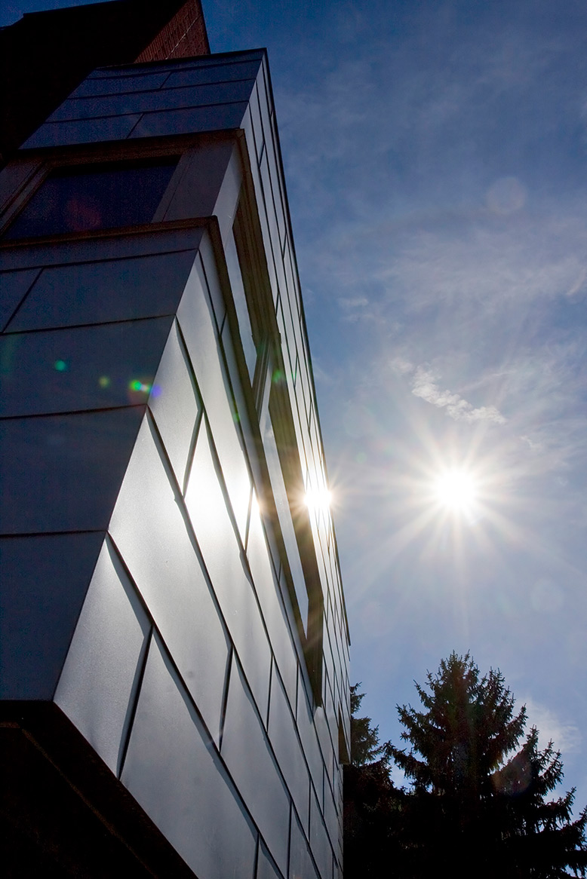
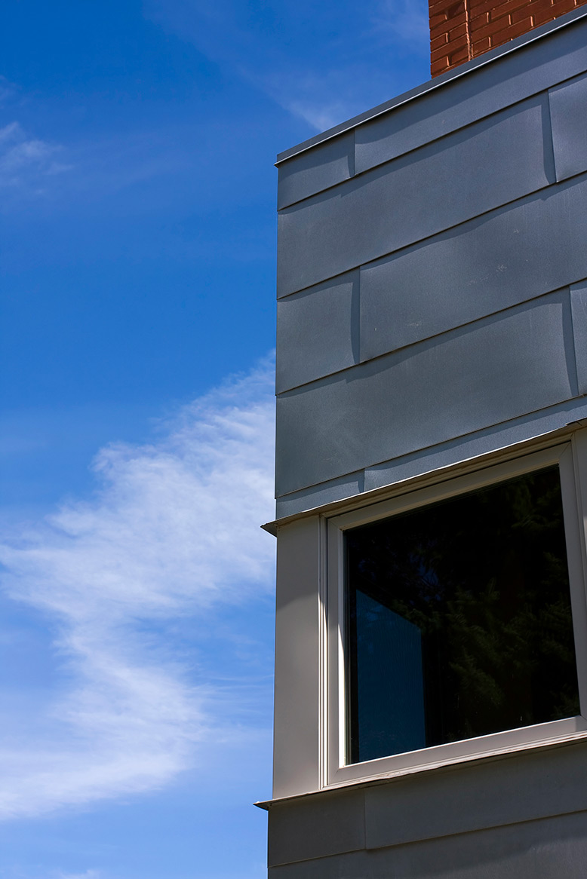
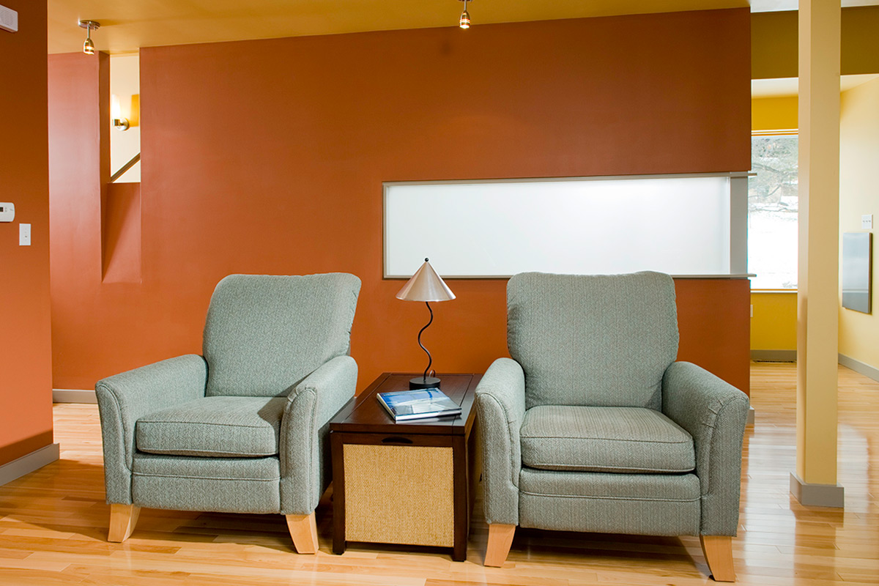
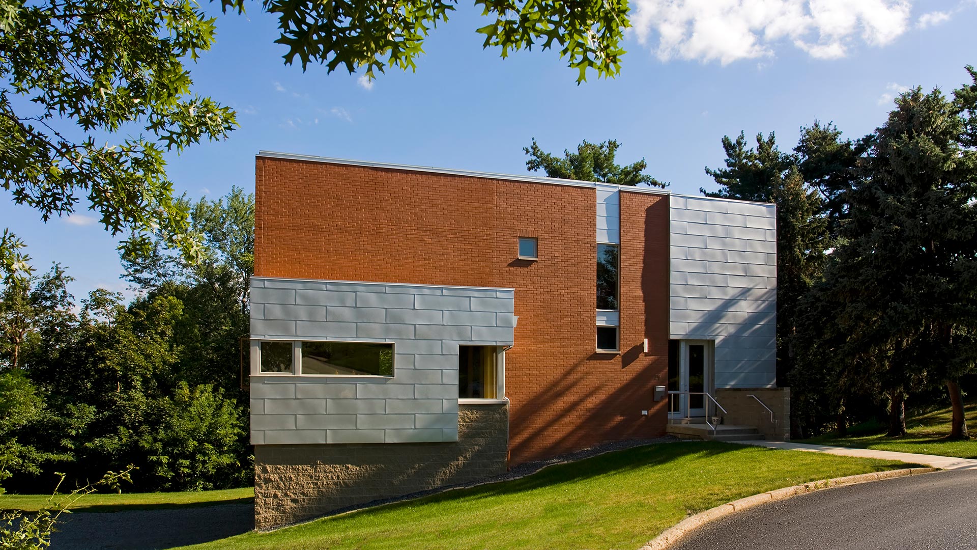
Eliminating excess was both a sustainable and a visual goal; a desire for a minimalist expression combined with a need for economy restrained the form. Therefore, the visual aspects of the exterior relied on the composition and interplay between different materials and carefully selected window placement. The organization of public and private spaces as they relate to the street are read in the degree of fenestration on each side. Material changes respond to the axial internal organization.
While subdued and integrated with the visual aspects, the sustainable intentions of this house are ones that all new homeowners can and should make. The architect sees this as a minimum standard rather than an upgrade towards being green.