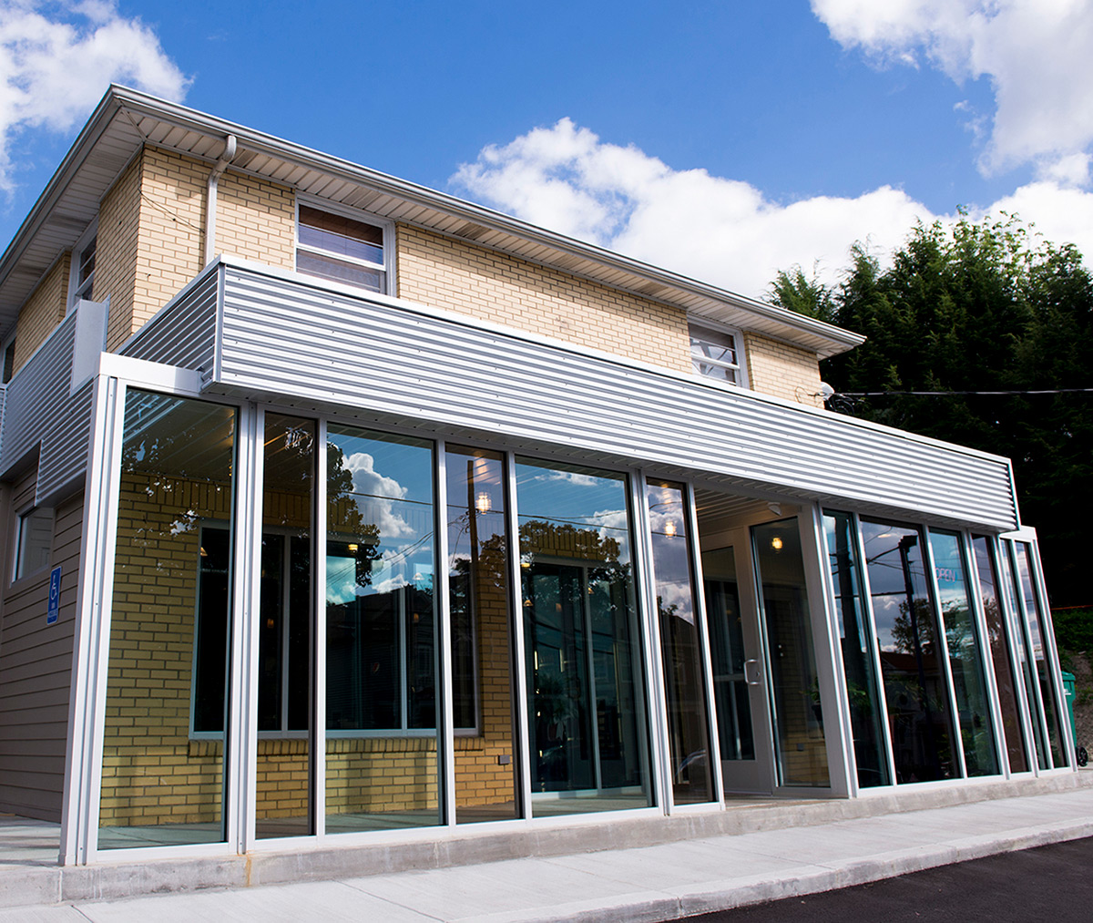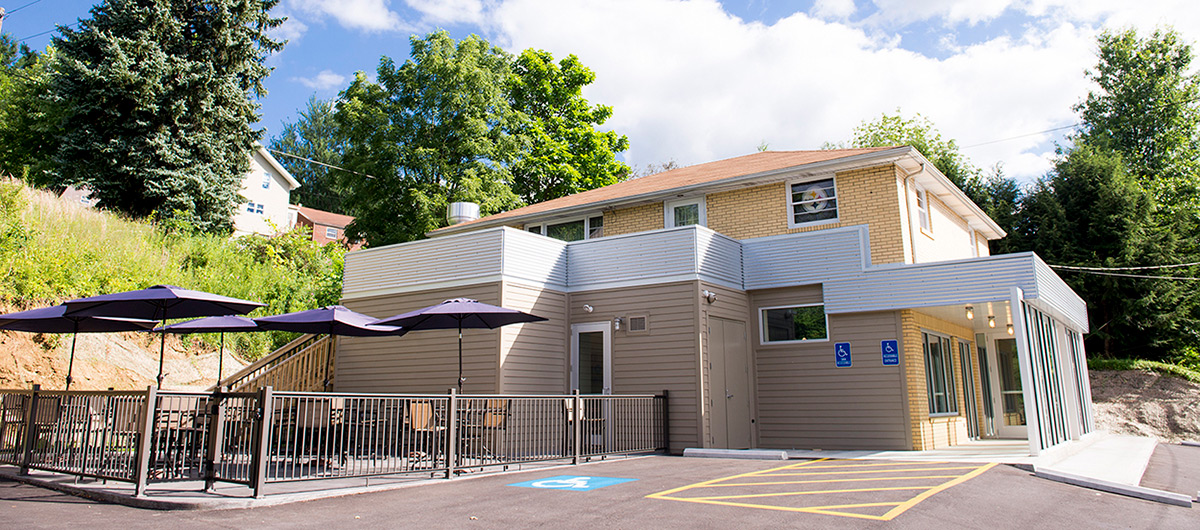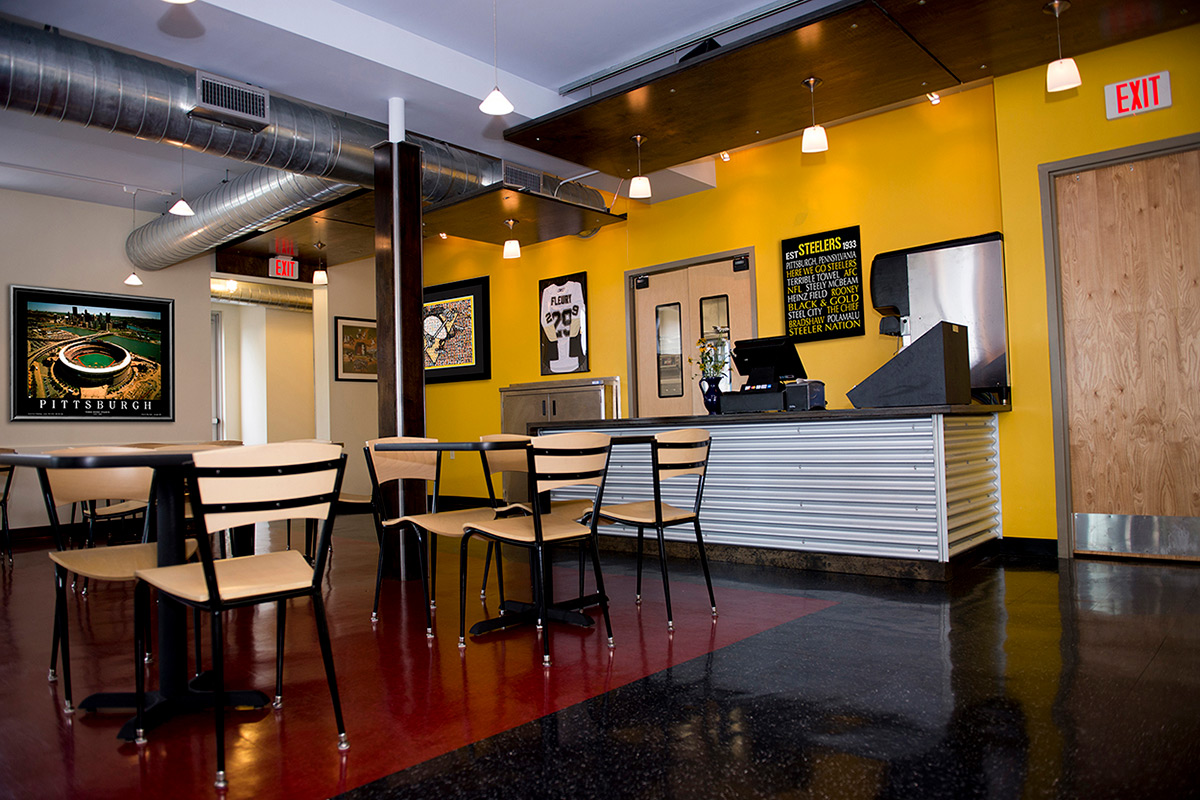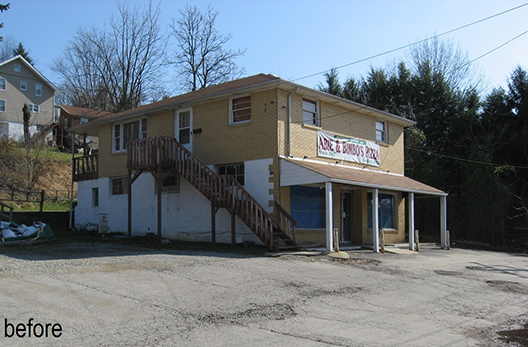
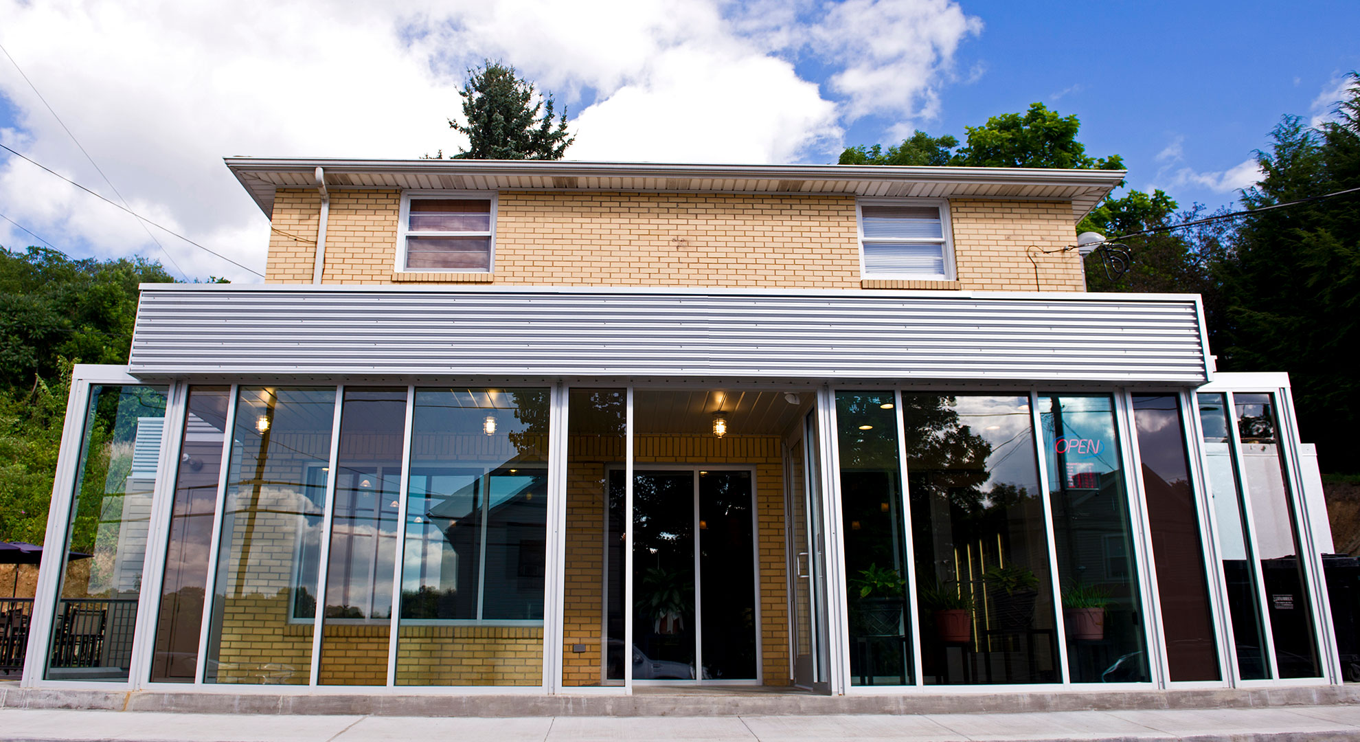
This forgotten building from the late 1950s found a transformation from a mundane, unnoticed building to this modern landmark on the southern edge of the City of Greensburg. The Owner bought the 1,200 SF building to relocate their business to a place with parking and also found a new apartment to live where they could be close to their business.
Read More
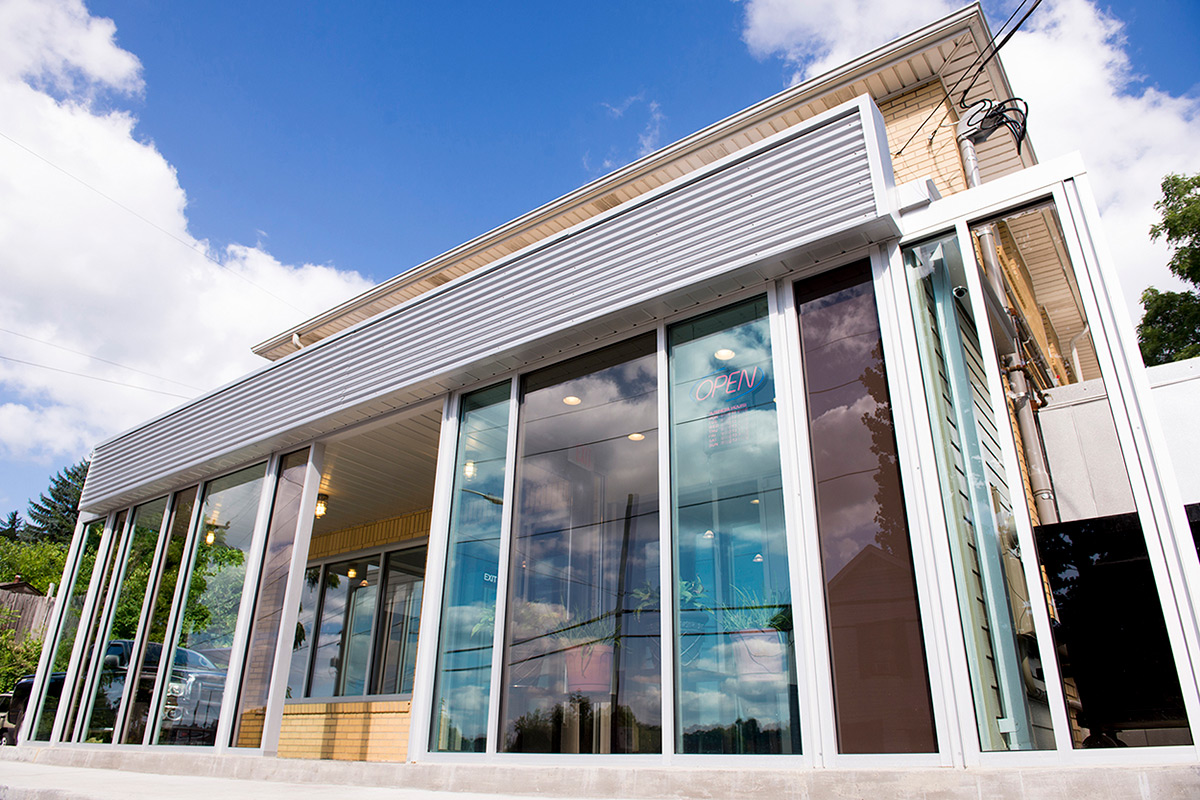
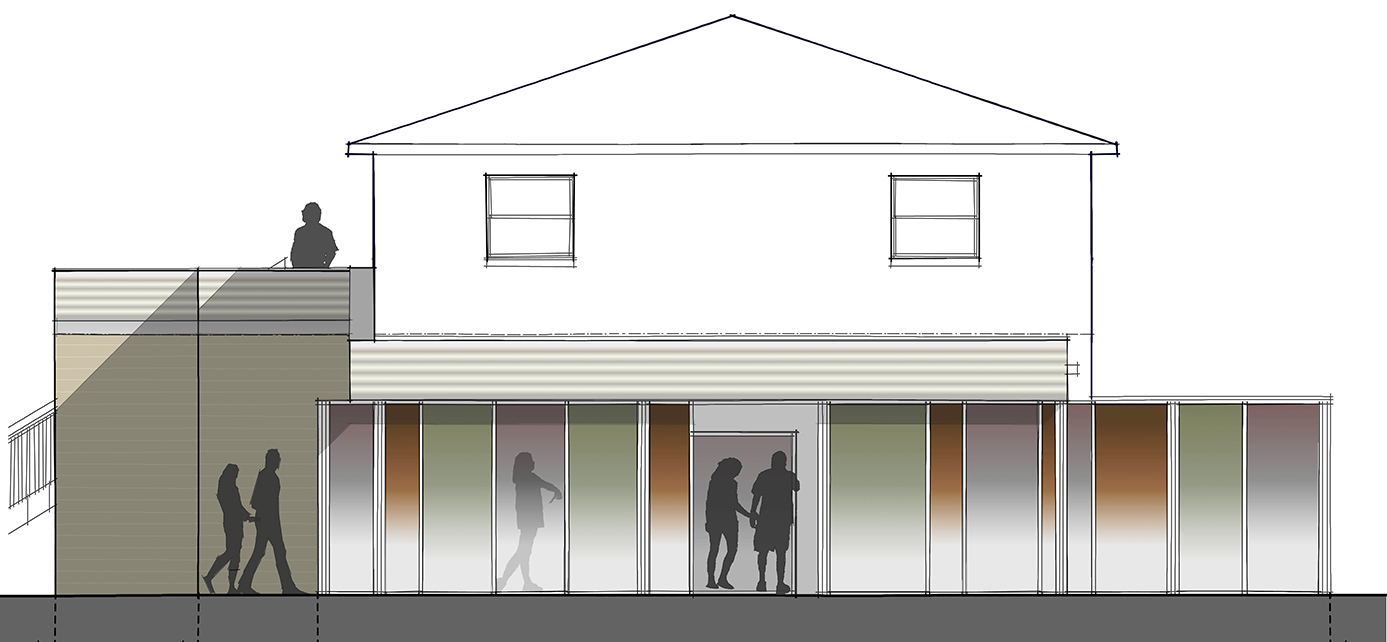
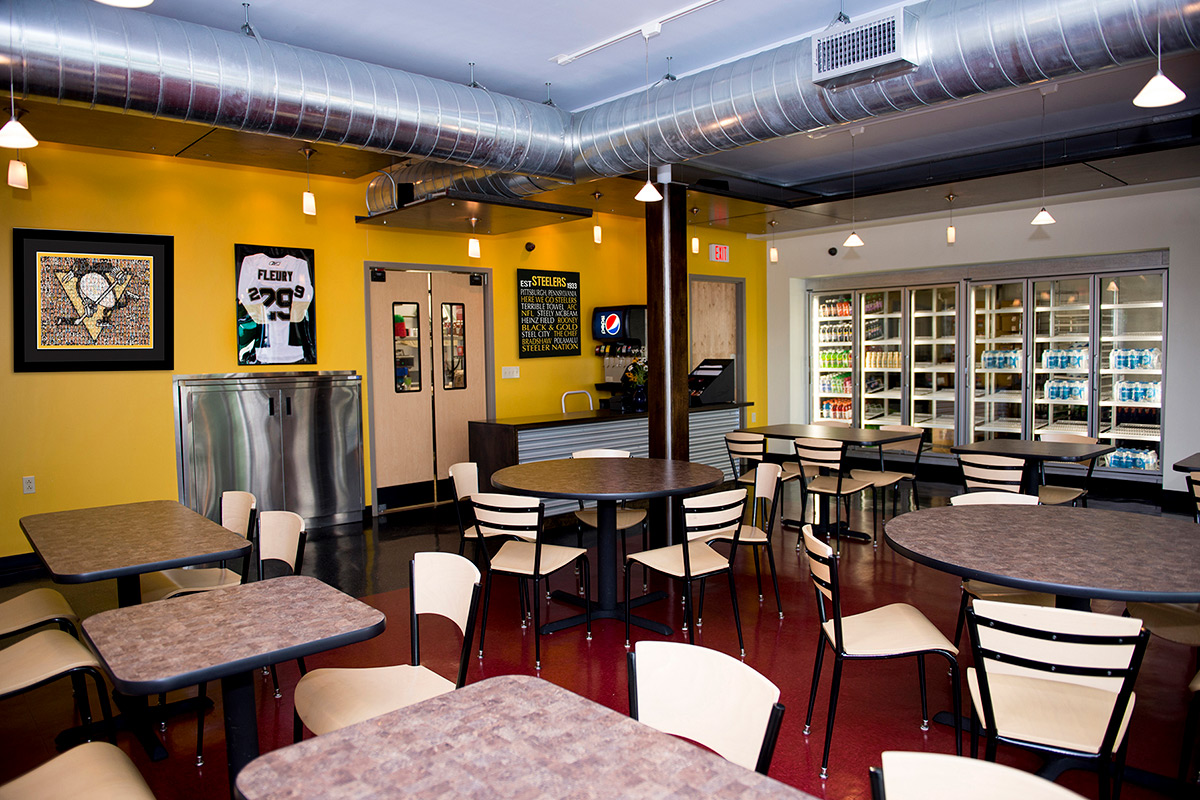
This mixed-use structure posed a multitude of challenges from the budget, space requirements, building codes, and many technical tasks. The architect wove a series of bold design solutions that solve a multitude of functions into one cohesive design that delivers a new image and brand to this restaurant. New elements and 400 square feet of small additions were charged with serving multiple functions besides appearance.
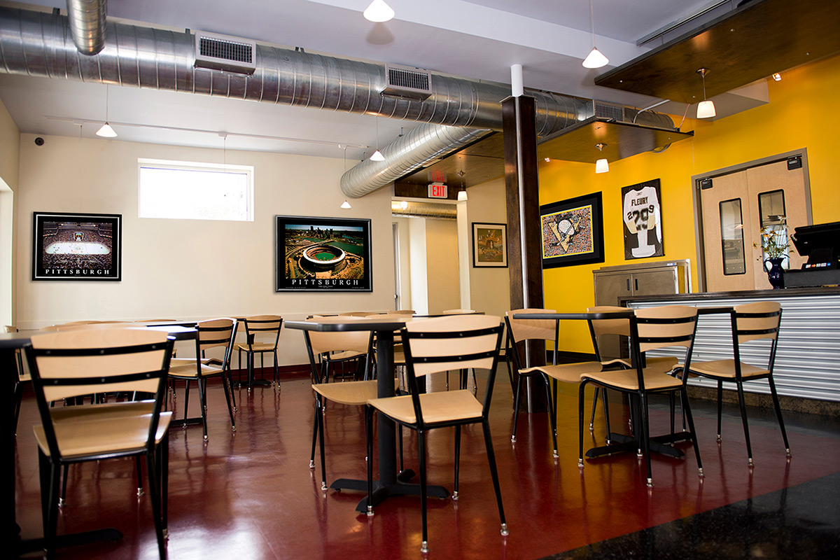
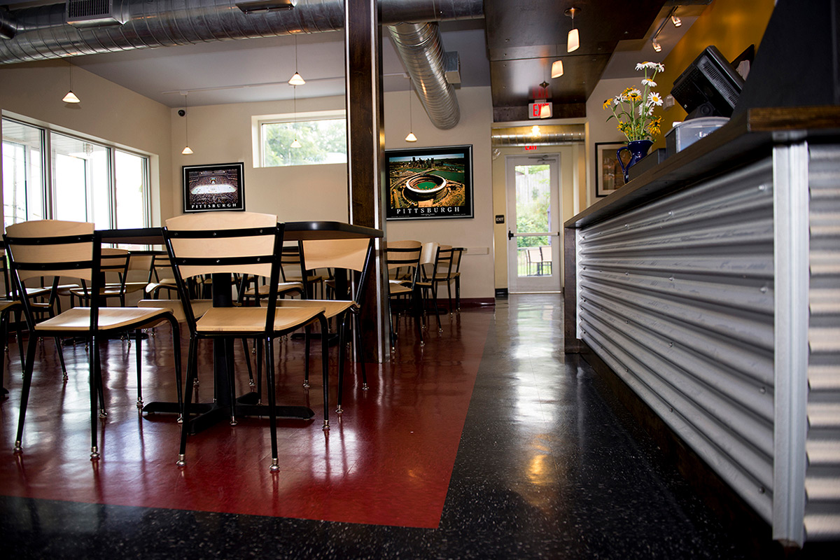
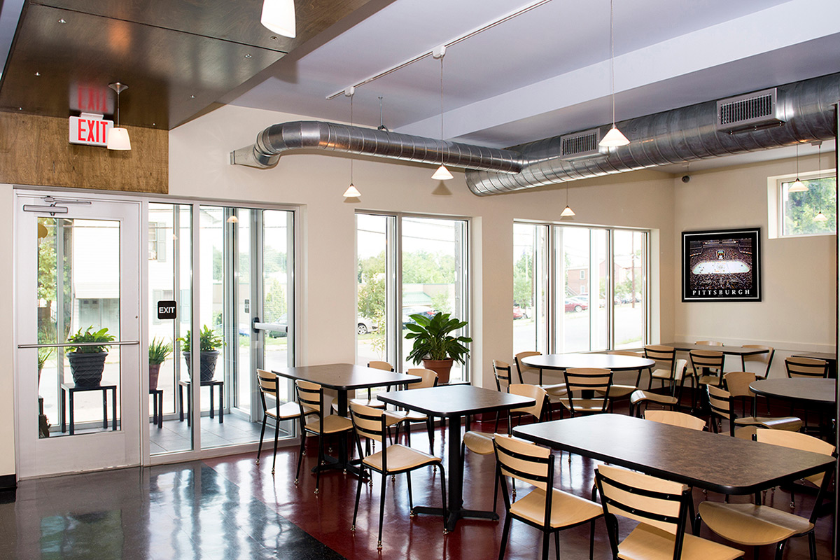
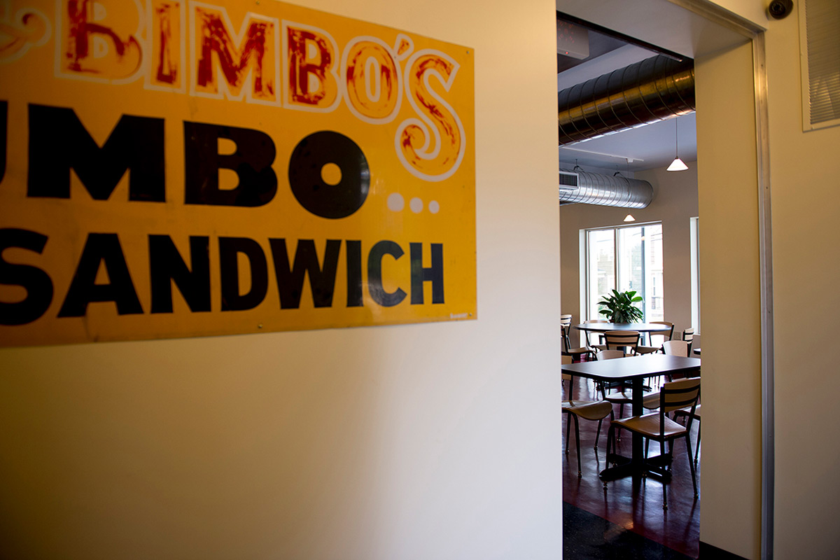
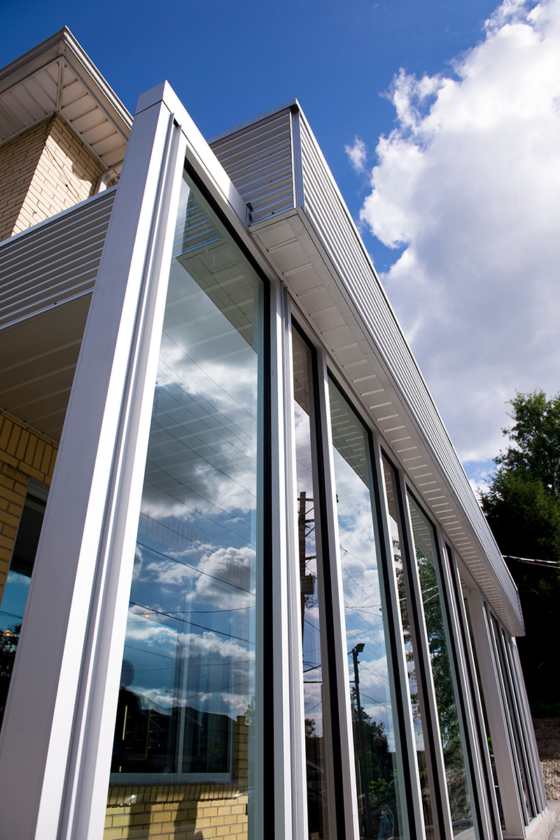
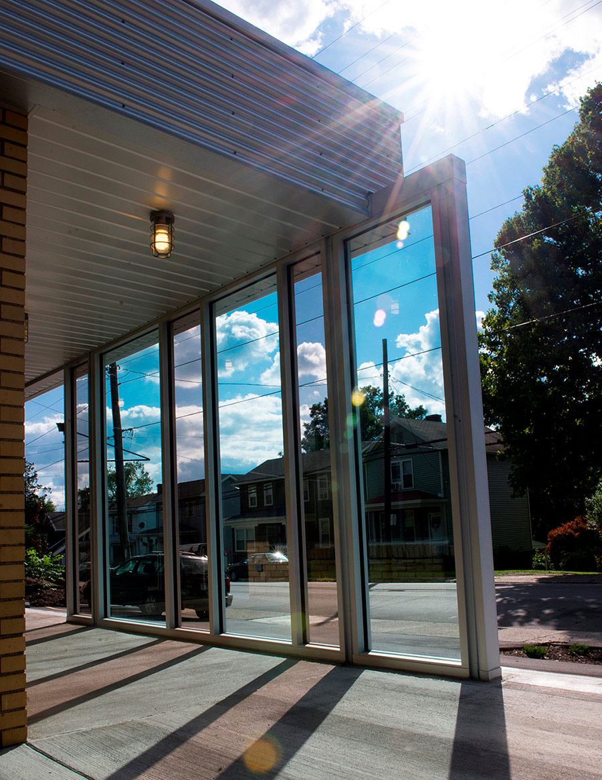
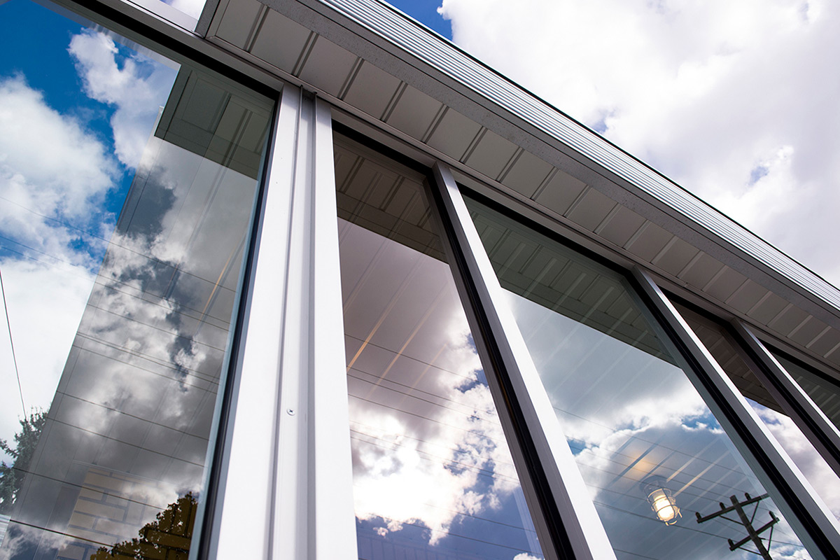
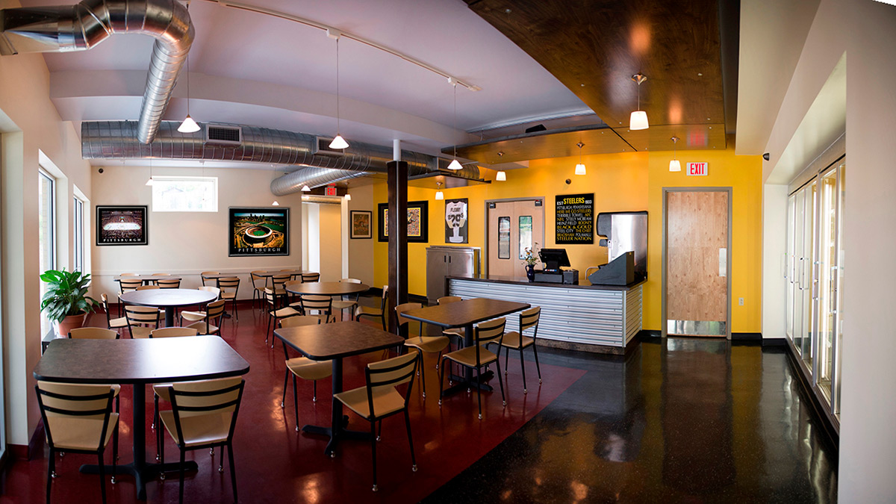
The energy of the new outdoor features is carried inside, where the architectural elements serve as a means of directing customers and giving an identity to each space. The multi-colored storefront provides solar, and wind control and tenuously supports the new canopy. The metal “folded” element leads one from the parking into the building, transforms into wood ceiling panels, and defines the circulation space from the eating space. Even the two-colored floor is included to give the dining space its own identity.
An outdoor patio is included giving customers a place to dine outside in good weather, a rare pleasure in this city. Abie & Bimbos is no longer a take-out business; it is a cool place to eat out and enjoy time with family and friends.