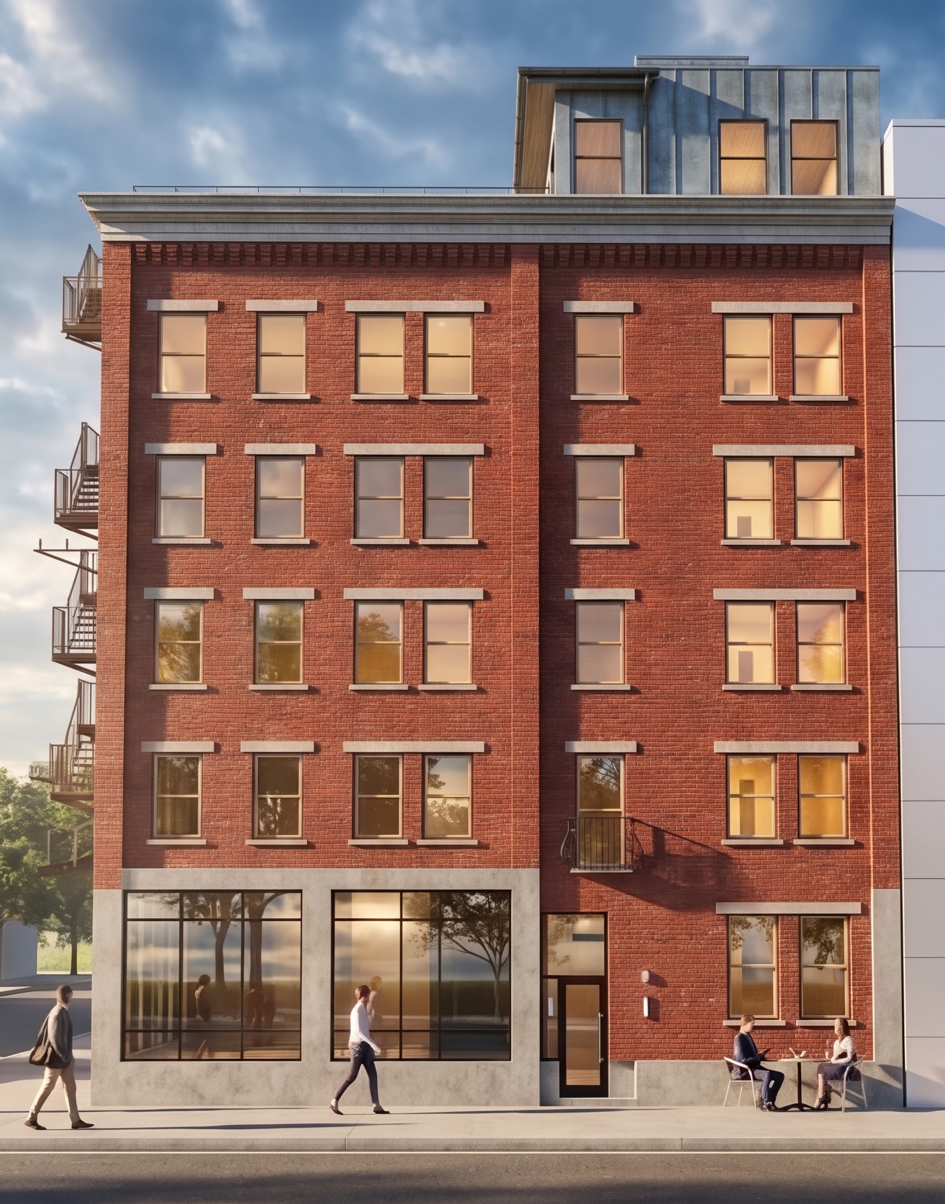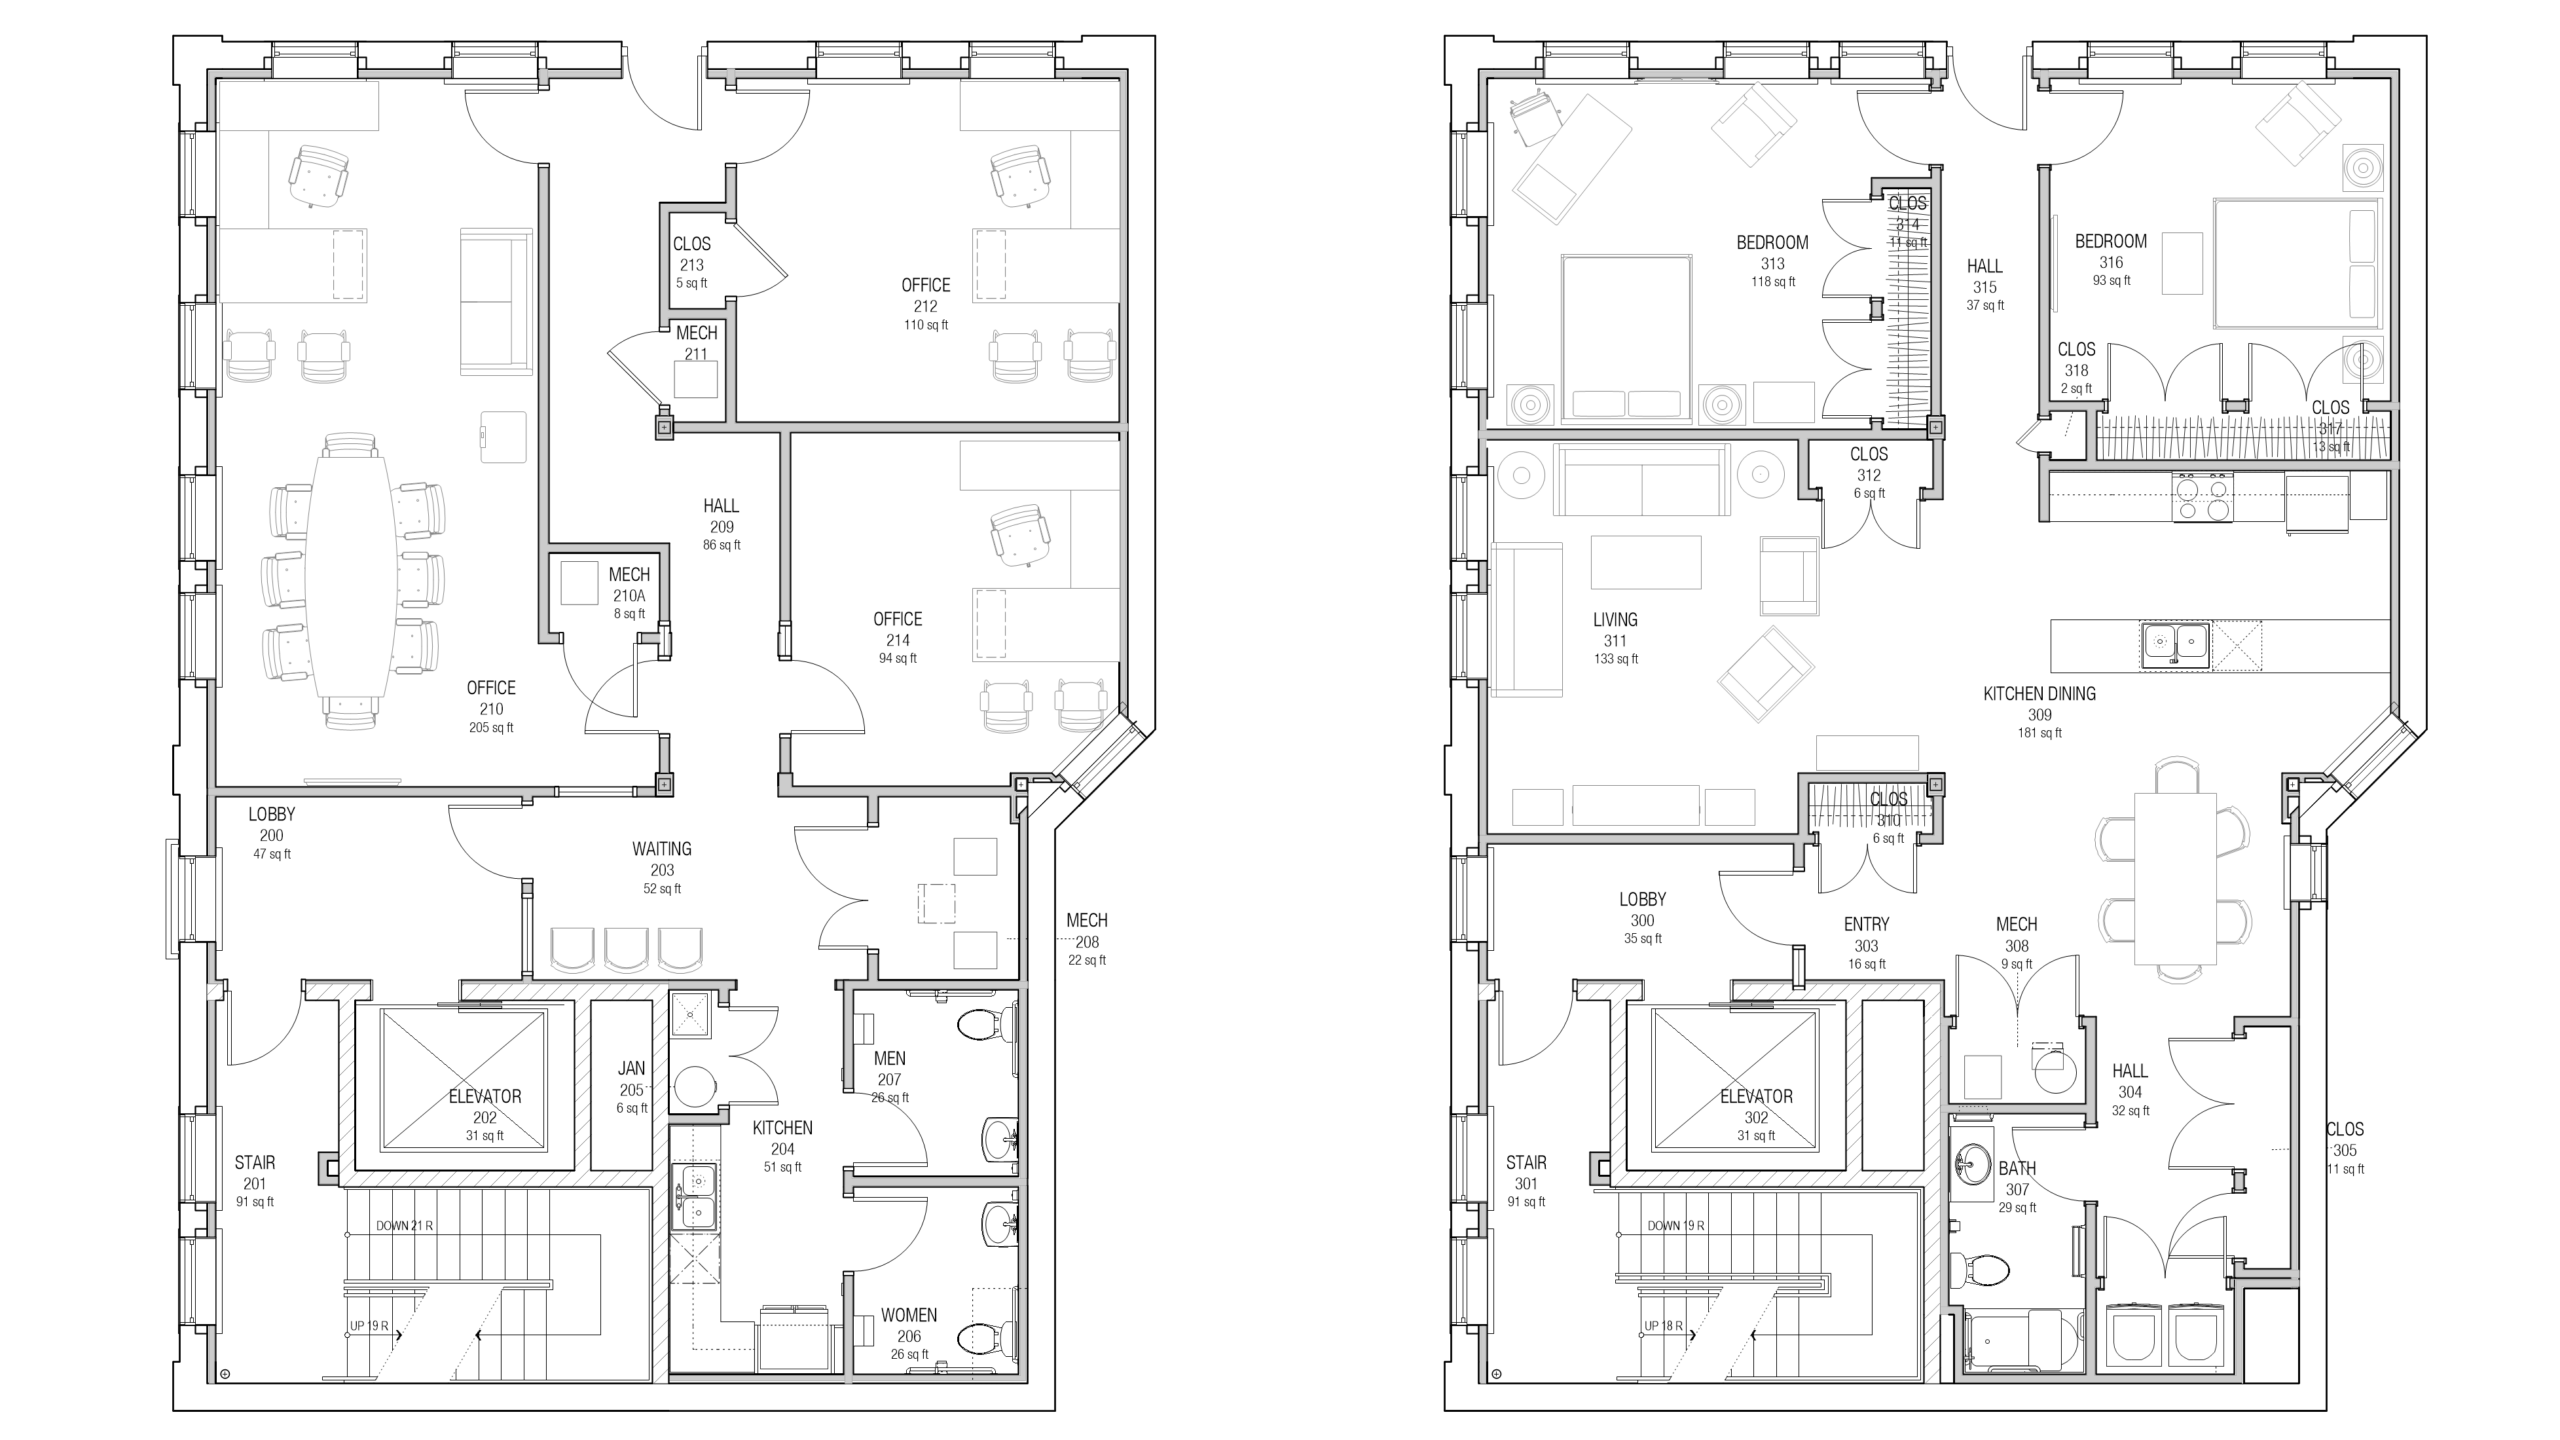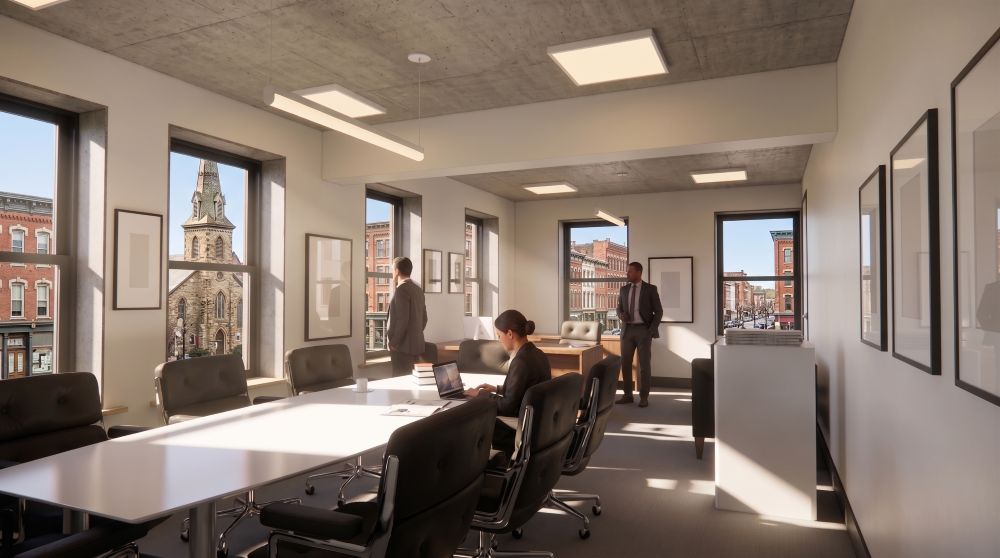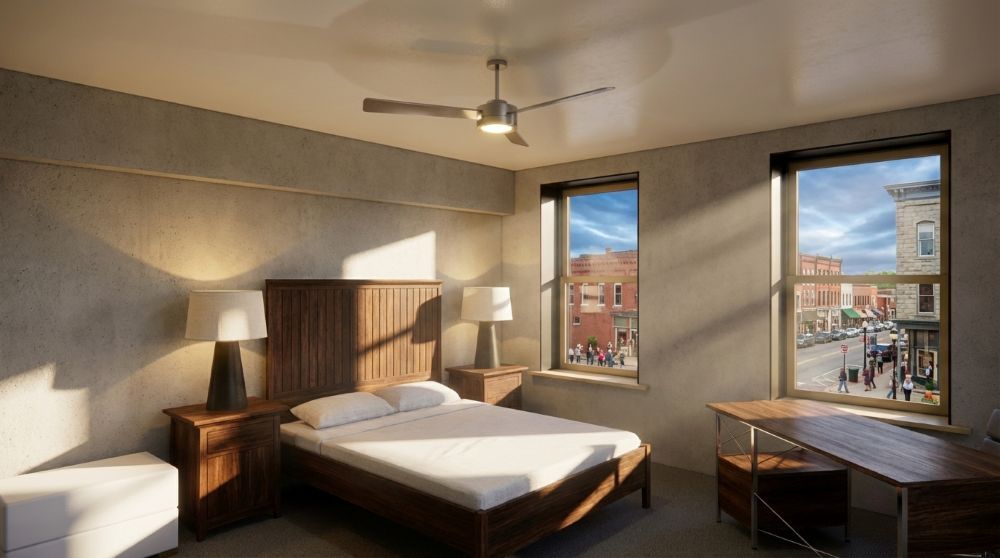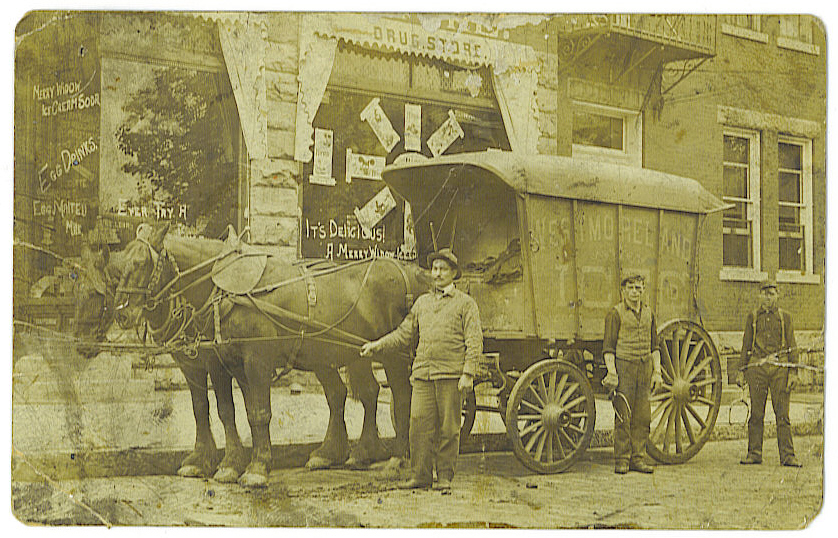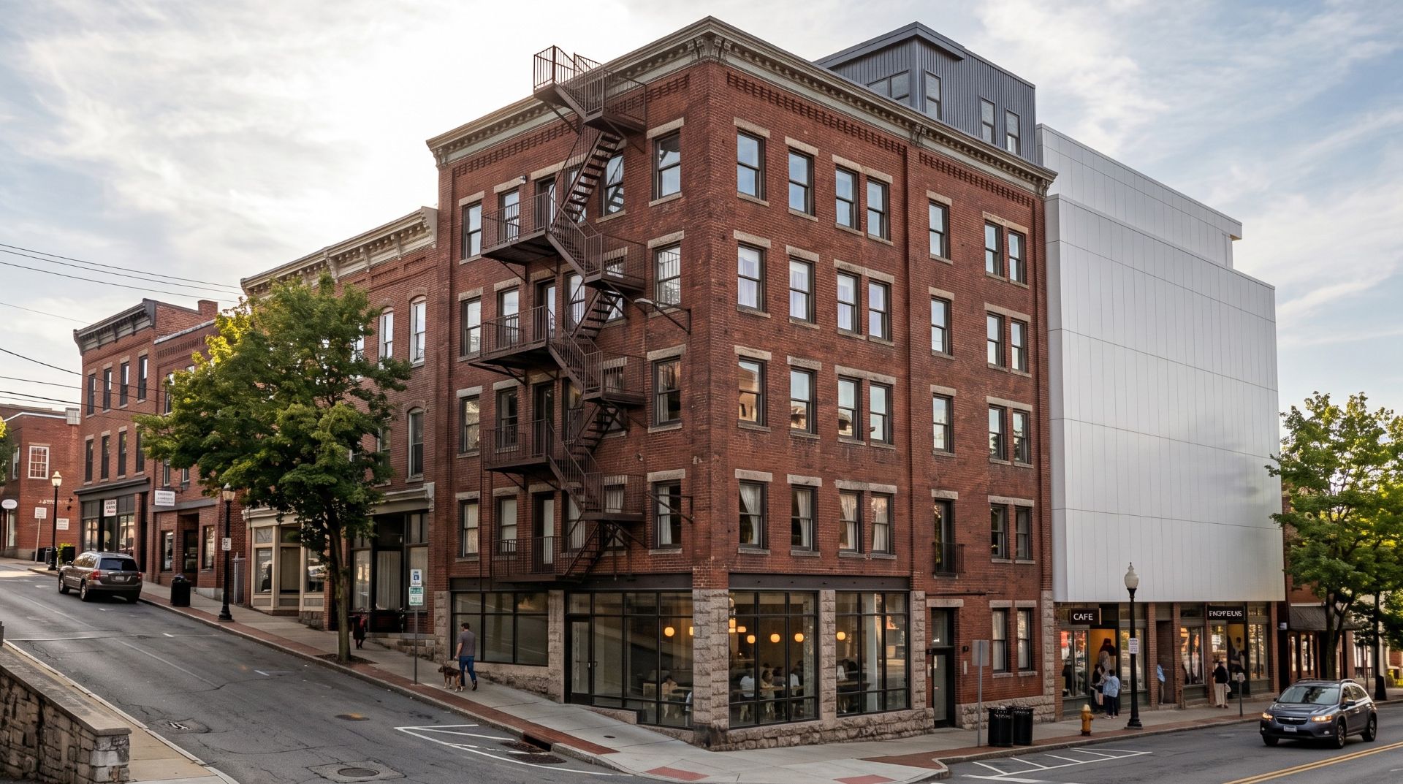
Located at 205 South Pennsylvania Avenue, this five-story commercial structure sits in a prime downtown Greensburg, PA, location. Decades of wear, historical fire damage, and compromised floor framing left the building unusable, presenting a critical urban infill opportunity. The primary goal was to adapt the 10,900-square-foot footprint into a resilient, mixed-use program comprising flexible street-level commercial space, professional offices, and multi-family residential apartments on the upper floors, all while navigating stringent code compliance and complex structural remediation.
Read More
Design Challenge & Analysis:
Adapting a century-old timber-frame building to modern standards required a surgical approach. Utilizing a Chapter 14 IEBC performance compliance strategy, the interior footprint was organized into distinct quadrants. This plan maximized natural light along the perimeter for residential living spaces while consolidating vertical circulation, building systems, and core services toward the interior. Key technical hurdles included engineering the full structural replacement of three timber floor levels damaged by past fires, integrating a modern elevator and stair shaft, and designing a roof penthouse that gives occupants access to a private rooftop terrace.
Architectural Strategy + Urban Response:
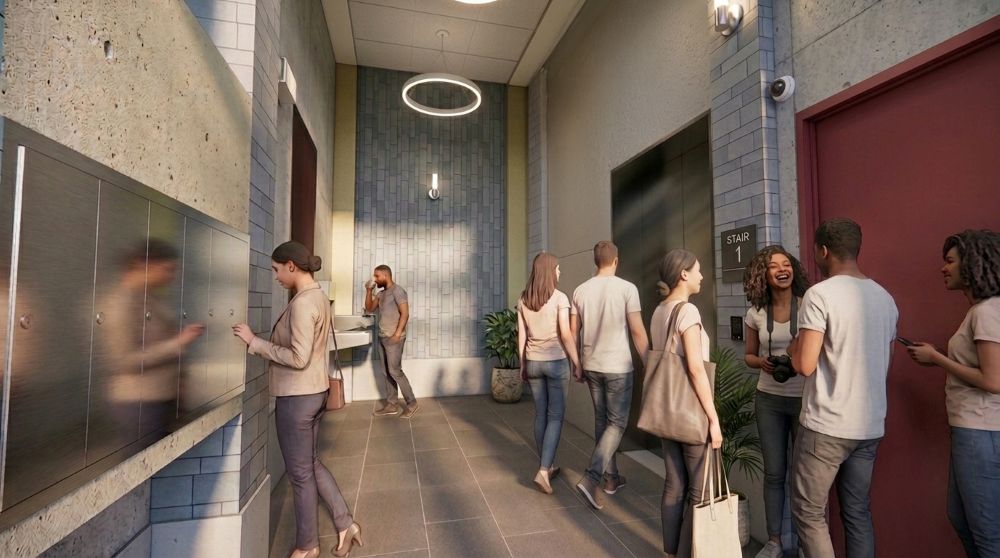
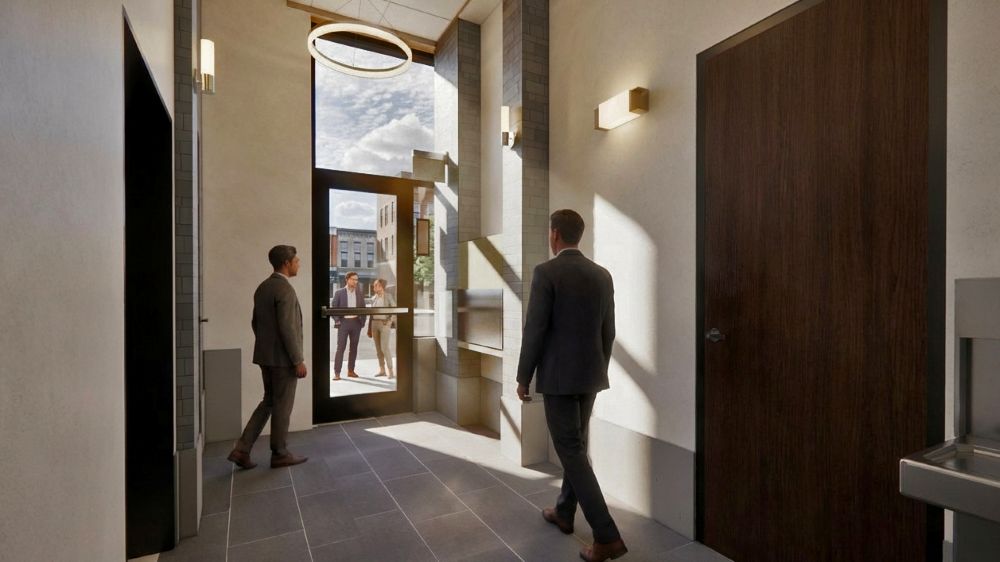
Exterior interventions clearly synthesize historic preservation with modern street-front engagement. The design reinstates a classic storefront along Second Street to accommodate ground-floor commercial uses, while establishing a dedicated and accessible residential + office entrance lobby along South Pennsylvania Avenue. Primary exterior enhancements included replacing non-conforming windows, adding a code-compliant vertical circulation tower, and replicating the building’s intricate historic cornice using durable, lightweight glass fiber reinforced polymer (GFRP).
Project Context + Readiness:
Although broader market volatility and supply chain shifts paused development after the 2021 bidding phase, the resulting work is a comprehensive design feasibility study. The project demonstrates how complex historic assets can be structurally revived, brought up to code, and repositioned for high-density downtown living.