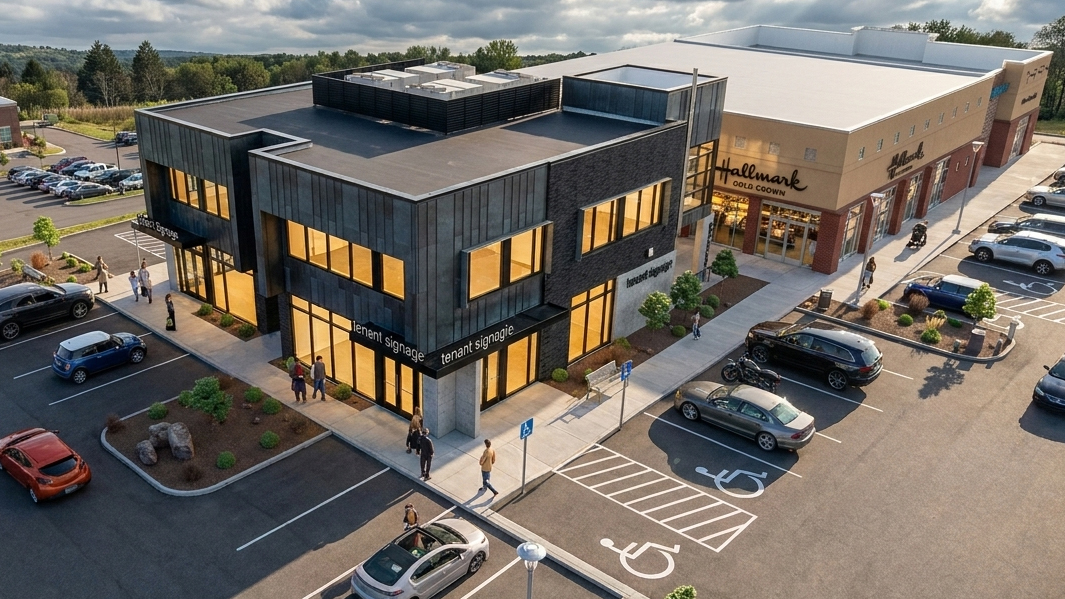
The NPR Addition (Nature Park Road) addresses a common commercial challenge: maximizing leasable area while navigating tight site and budget constraints.
Read More
The Challenge
Faced with high costs to develop nearby vacant land, the owner pivoted to expand within the active parking lot of their existing building. While economically smarter, this strategic shift presented distinct spatial and code hurdles: adding density without obstructing existing entries or signage, all within strict area limits for a non-sprinklered structure.
The Process
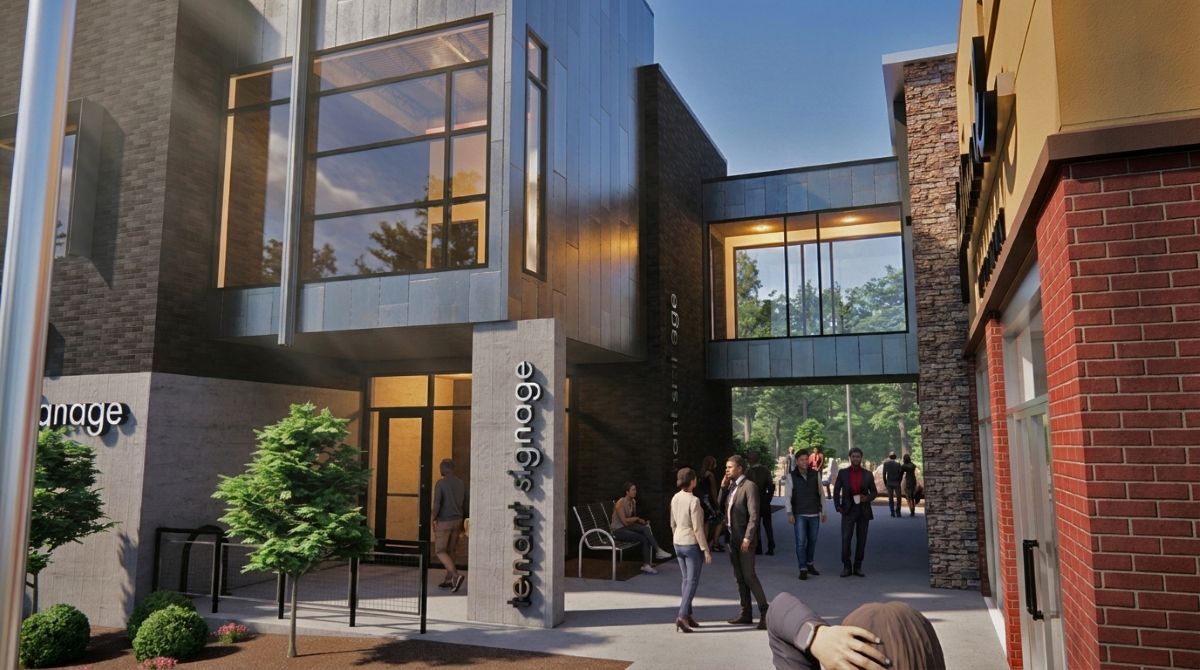
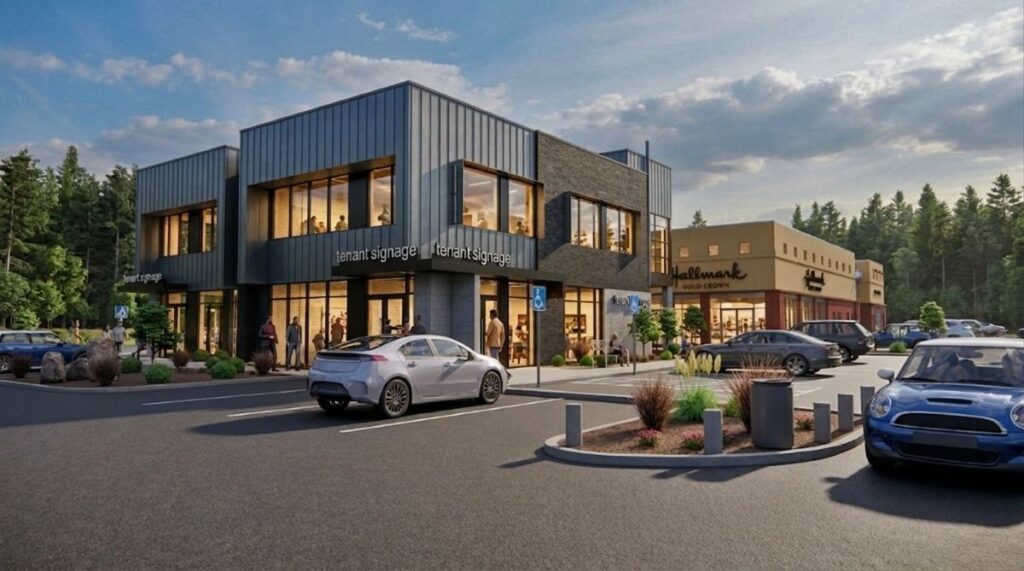
Through mass modeling, we evaluated leasable footprints and site relationships. Rather than attaching directly to the existing building, we pulled the addition away to create an active pedestrian street between the structures. This preserved site visibility while introducing a dynamic outdoor asset.
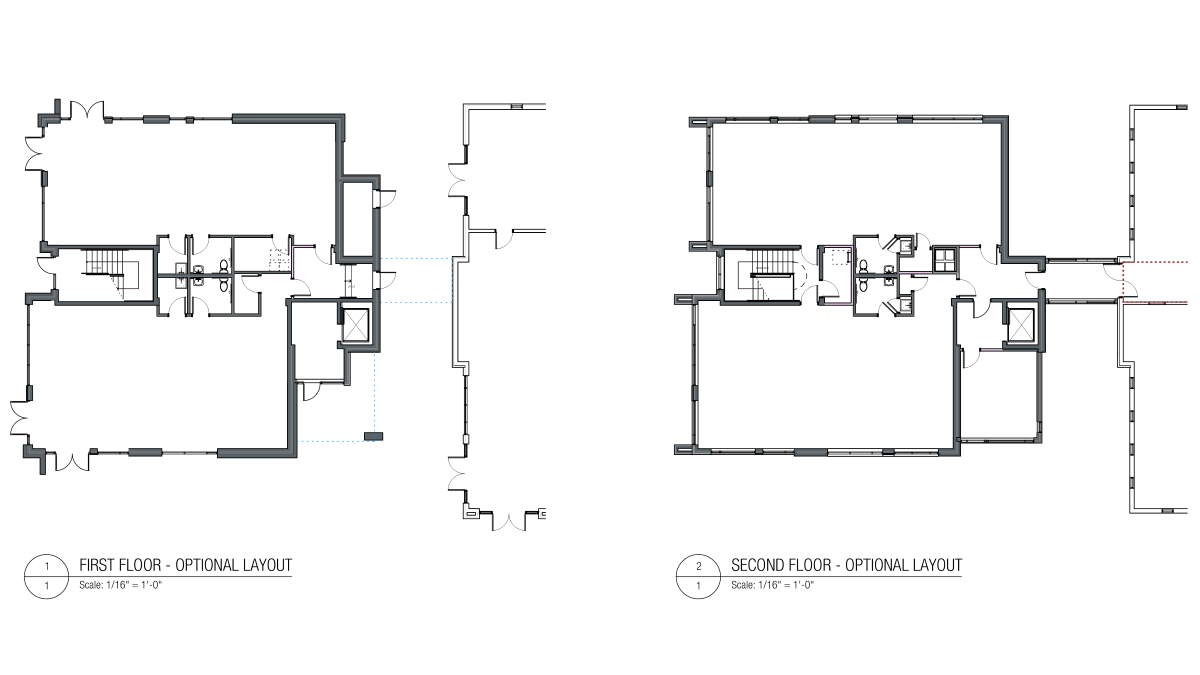
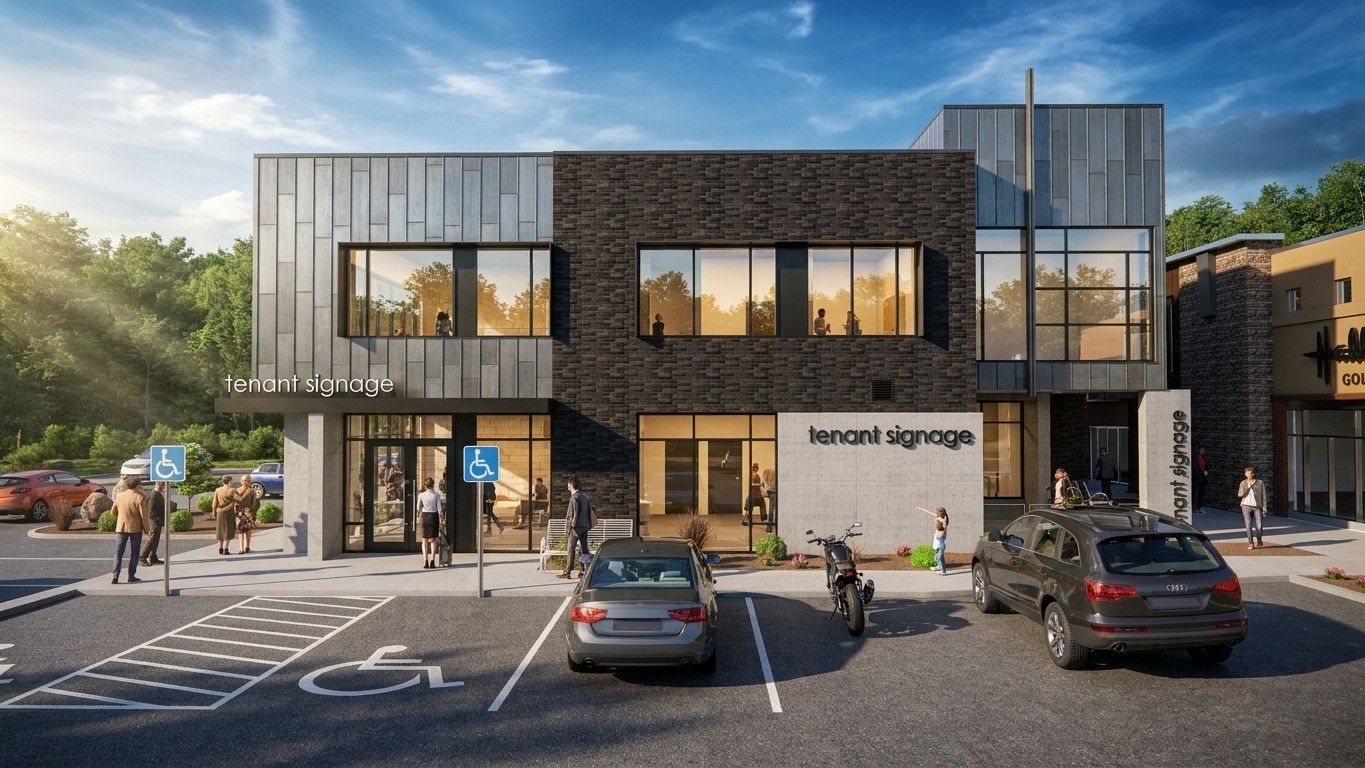
Circulation was designed to separate user streams, tucking the secondary office entrance under a second-floor overhang away from retail foot traffic. A two-story glazed circulation spine links to a new second-floor bridge, allowing the addition to utilize the existing building’s stairwell as a required second exit.
The Solution
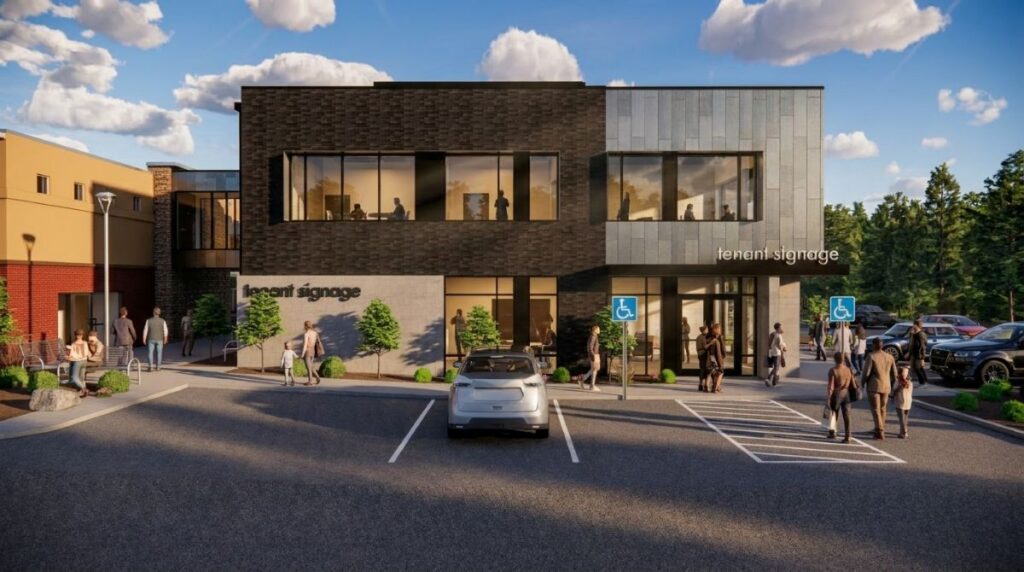
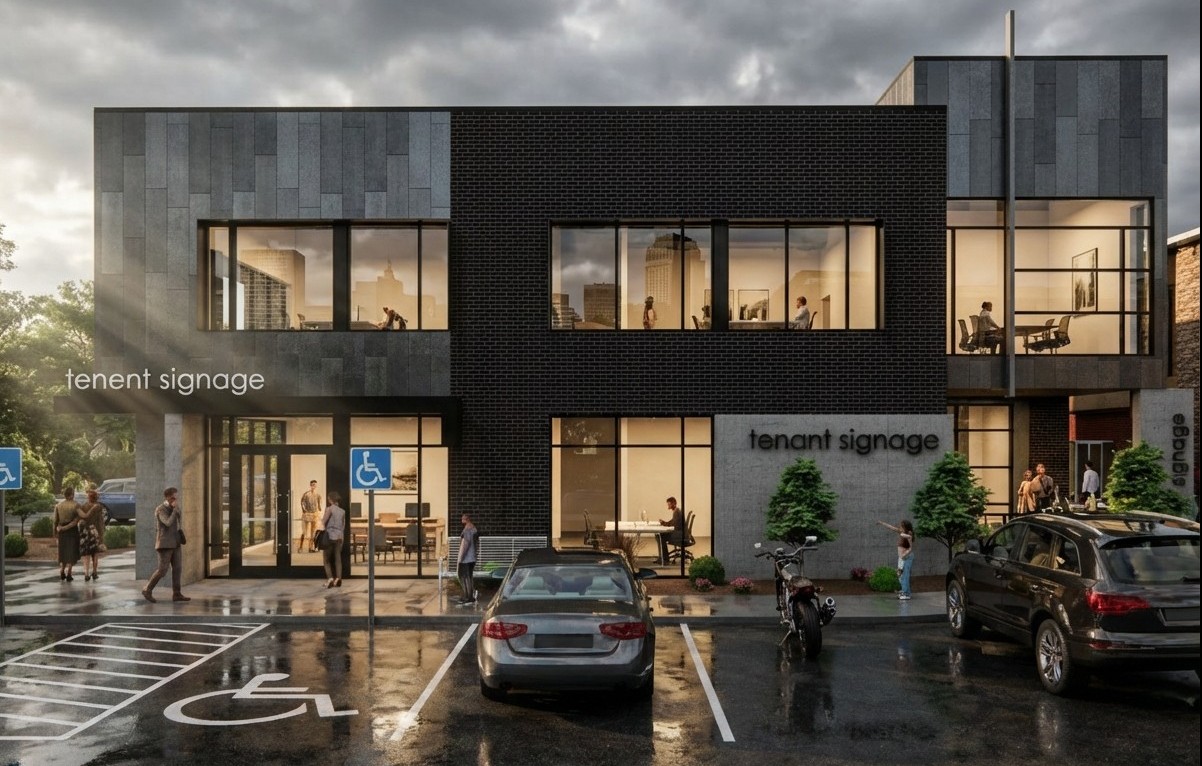
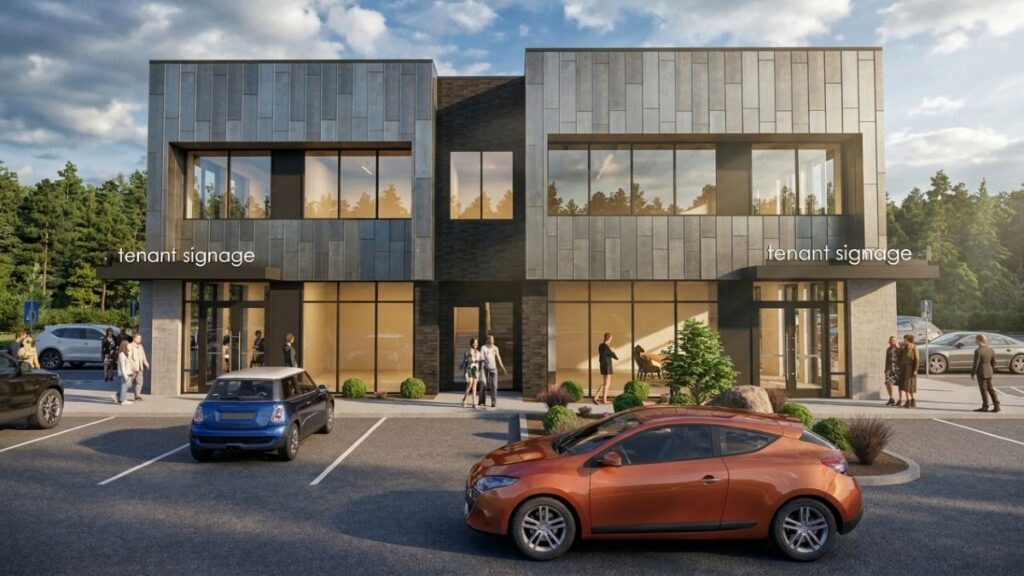
The resulting 7,046 GSF two-story addition provides flexible layouts for up to four tenants. Ground-floor retail spaces feature full-height glass perimeters, architectural canopy sign bands, and a dedicated rear loading corridor.
Materially, the facade transitions as it moves outward from the original structure, shifting from dark brick to vertical metal panels, anchored by exposed board-formed concrete walls. The building’s expressive massing gives individual tenants a clear visual identity, breaking down a single overall volume into distinct, recognizable modules.
By converting underutilized parking space into a high-density asset, the NPR Addition balances code navigation and thoughtful material articulation, turning severe site constraints into a unified commercial destination.